

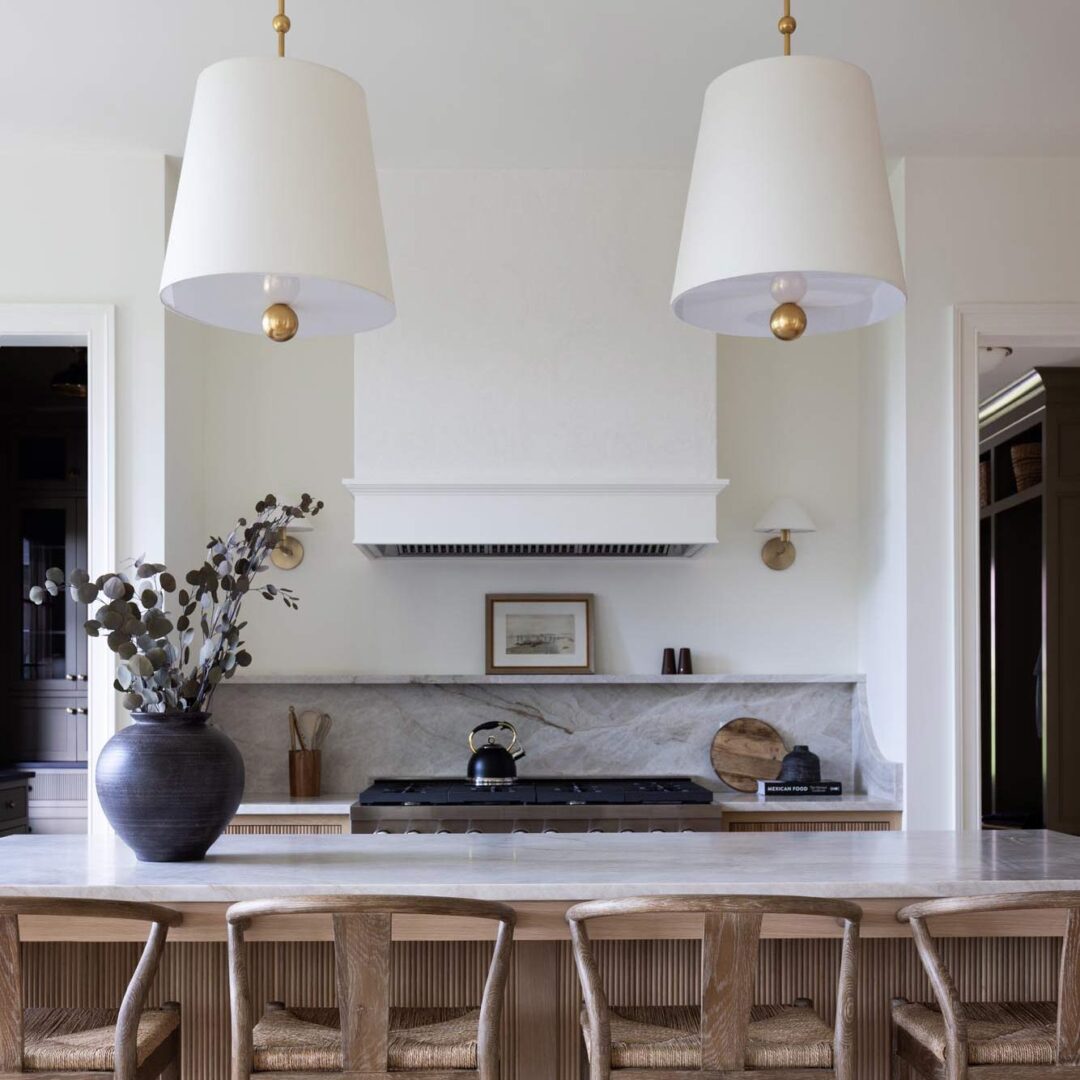
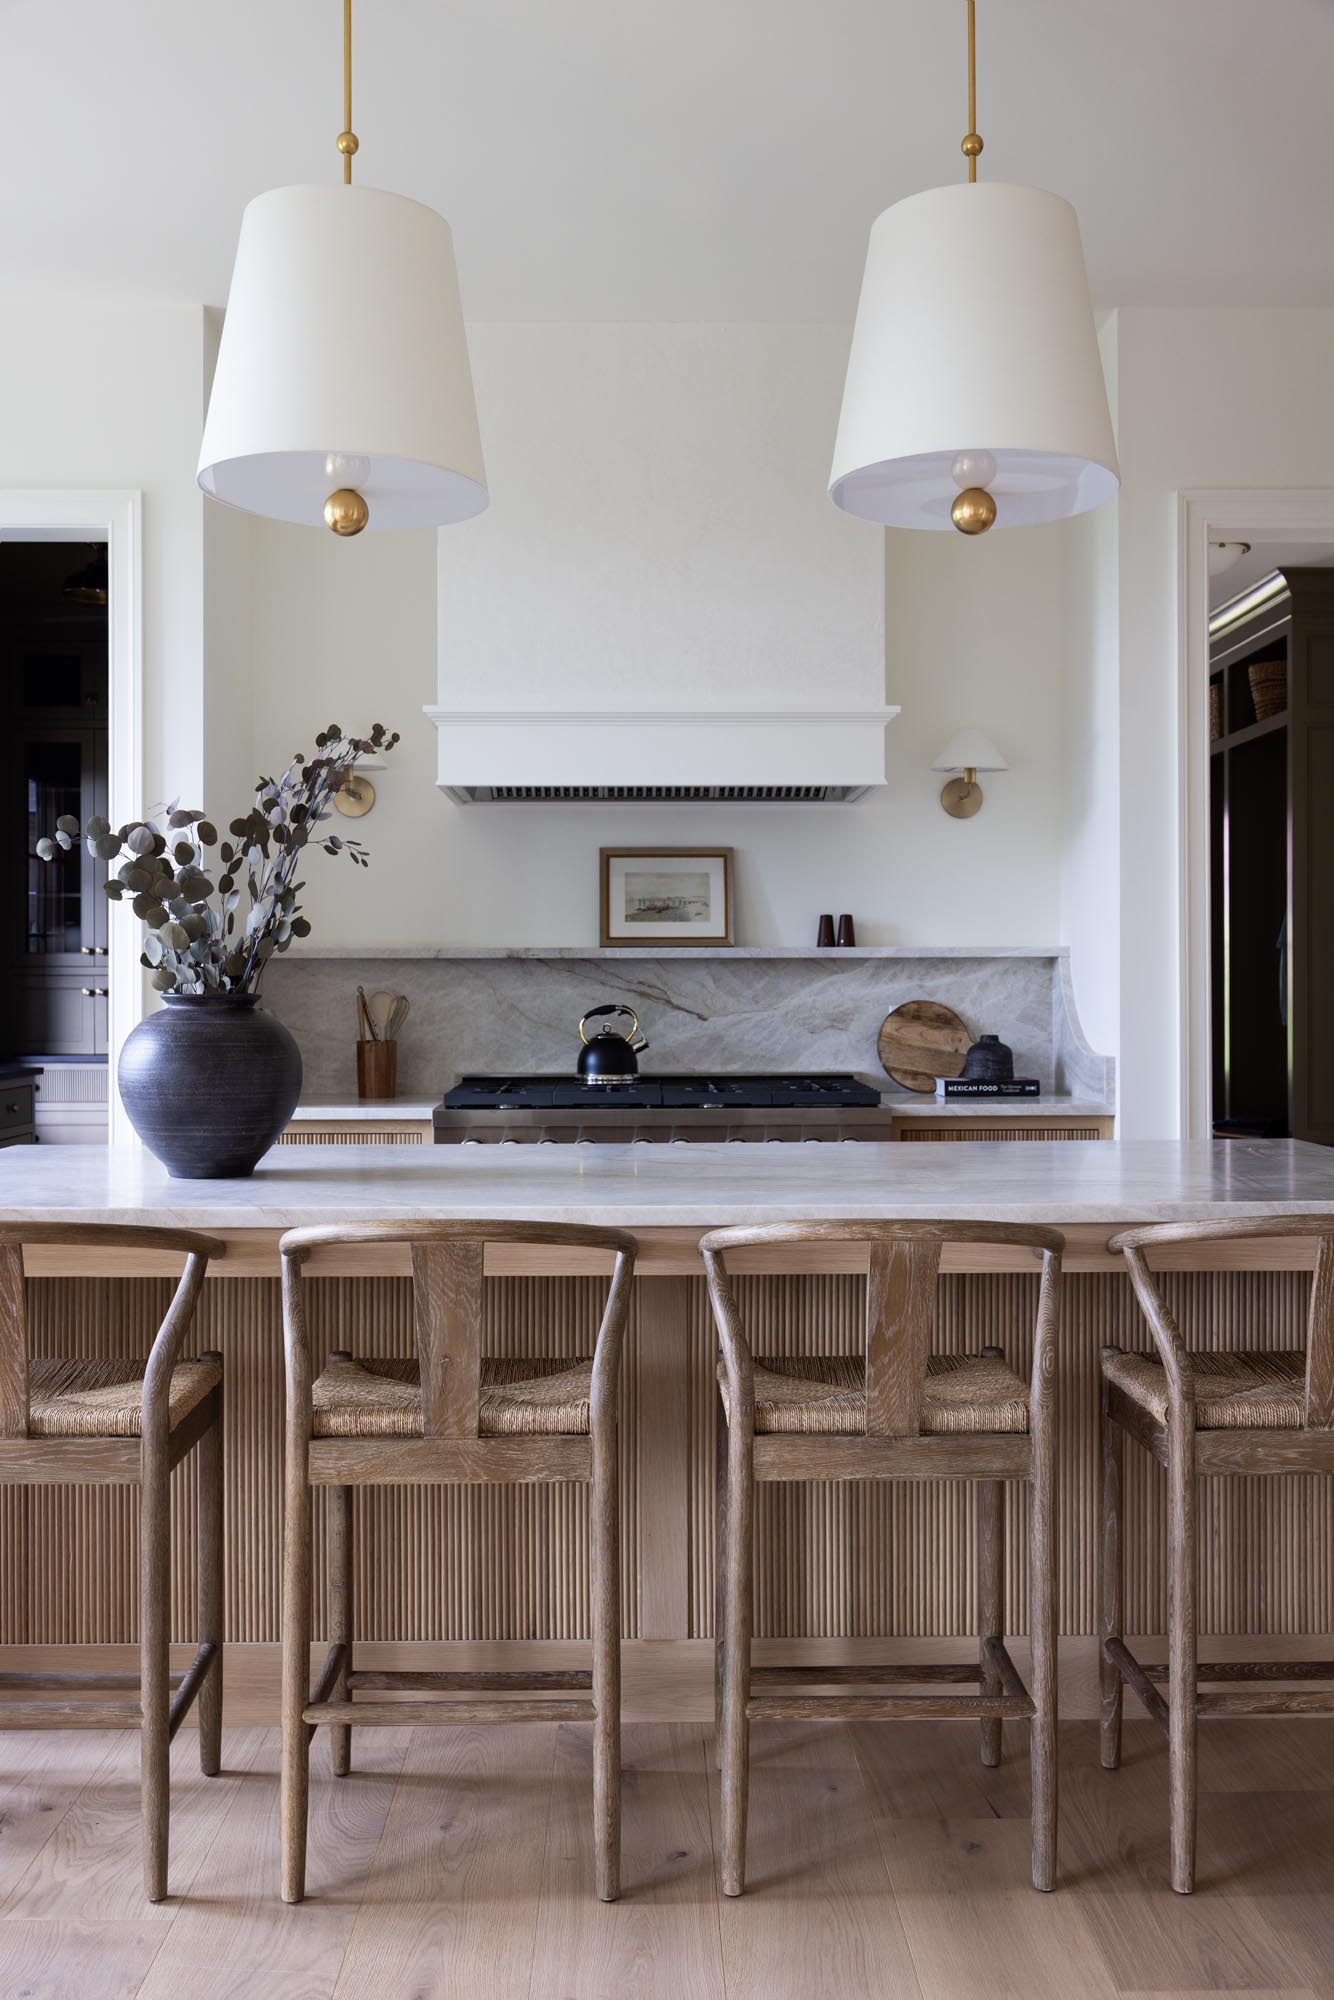
There are a lot of details to share in the kitchen at our new build, from the hand-applied reeding on the island to the curved edge of the stone backsplash. We used white oak throughout the kitchen and went with a deep green-gray in the adjoining scullery. Both rooms are part of our Summit house plan, and we’re taking you through the layout, materials and sources below.
When we planned the kitchen, we wanted a big island with room to spread out and a good view from the sink. The scullery gave us extra counter space and a place for the coffee setup, microwave, and a place to hide small appliances. Having those spots figured out early helped us work through the rest of the layout.
The Summit White Oak Kitchen at a Glance
- Cabinetry: custom inset white oak by Brass & Ivory cabinetry, with recessed panels, reeded drawer fronts and a fully reeded island
- Countertops and backsplash: Taj Mahal quartzite on the counters, island and full range-wall slab (with a ledge shelf and a custom curved end)
- Hardware: Grandeur Fifth Avenue Vintage Brass knobs with Georgetown rosettes on the reeded drawers; Signature Hardware Lunata 18″ satin brass appliance pulls
- Cooking: a ZLINE 48″ Paramount SDR48 dual fuel range under a Hoodsly plaster hood
- Lighting: two McGee & Co Kipling pendants over the island, plus brass sconces on the range and sink walls
- Paint: Benjamin Moore Simply White (flat on walls, satin on trim); scullery in Benjamin Moore Crownsville Gray (satin)
- Flooring: Mullican Castillian Premier Boardwalk, engineered European white oak, about 9½” wide
- Scullery: a separate working kitchen with a second sink, a ZLINE microwave drawer, a coffee station and glass-front storage
How We Laid Out the Kitchen
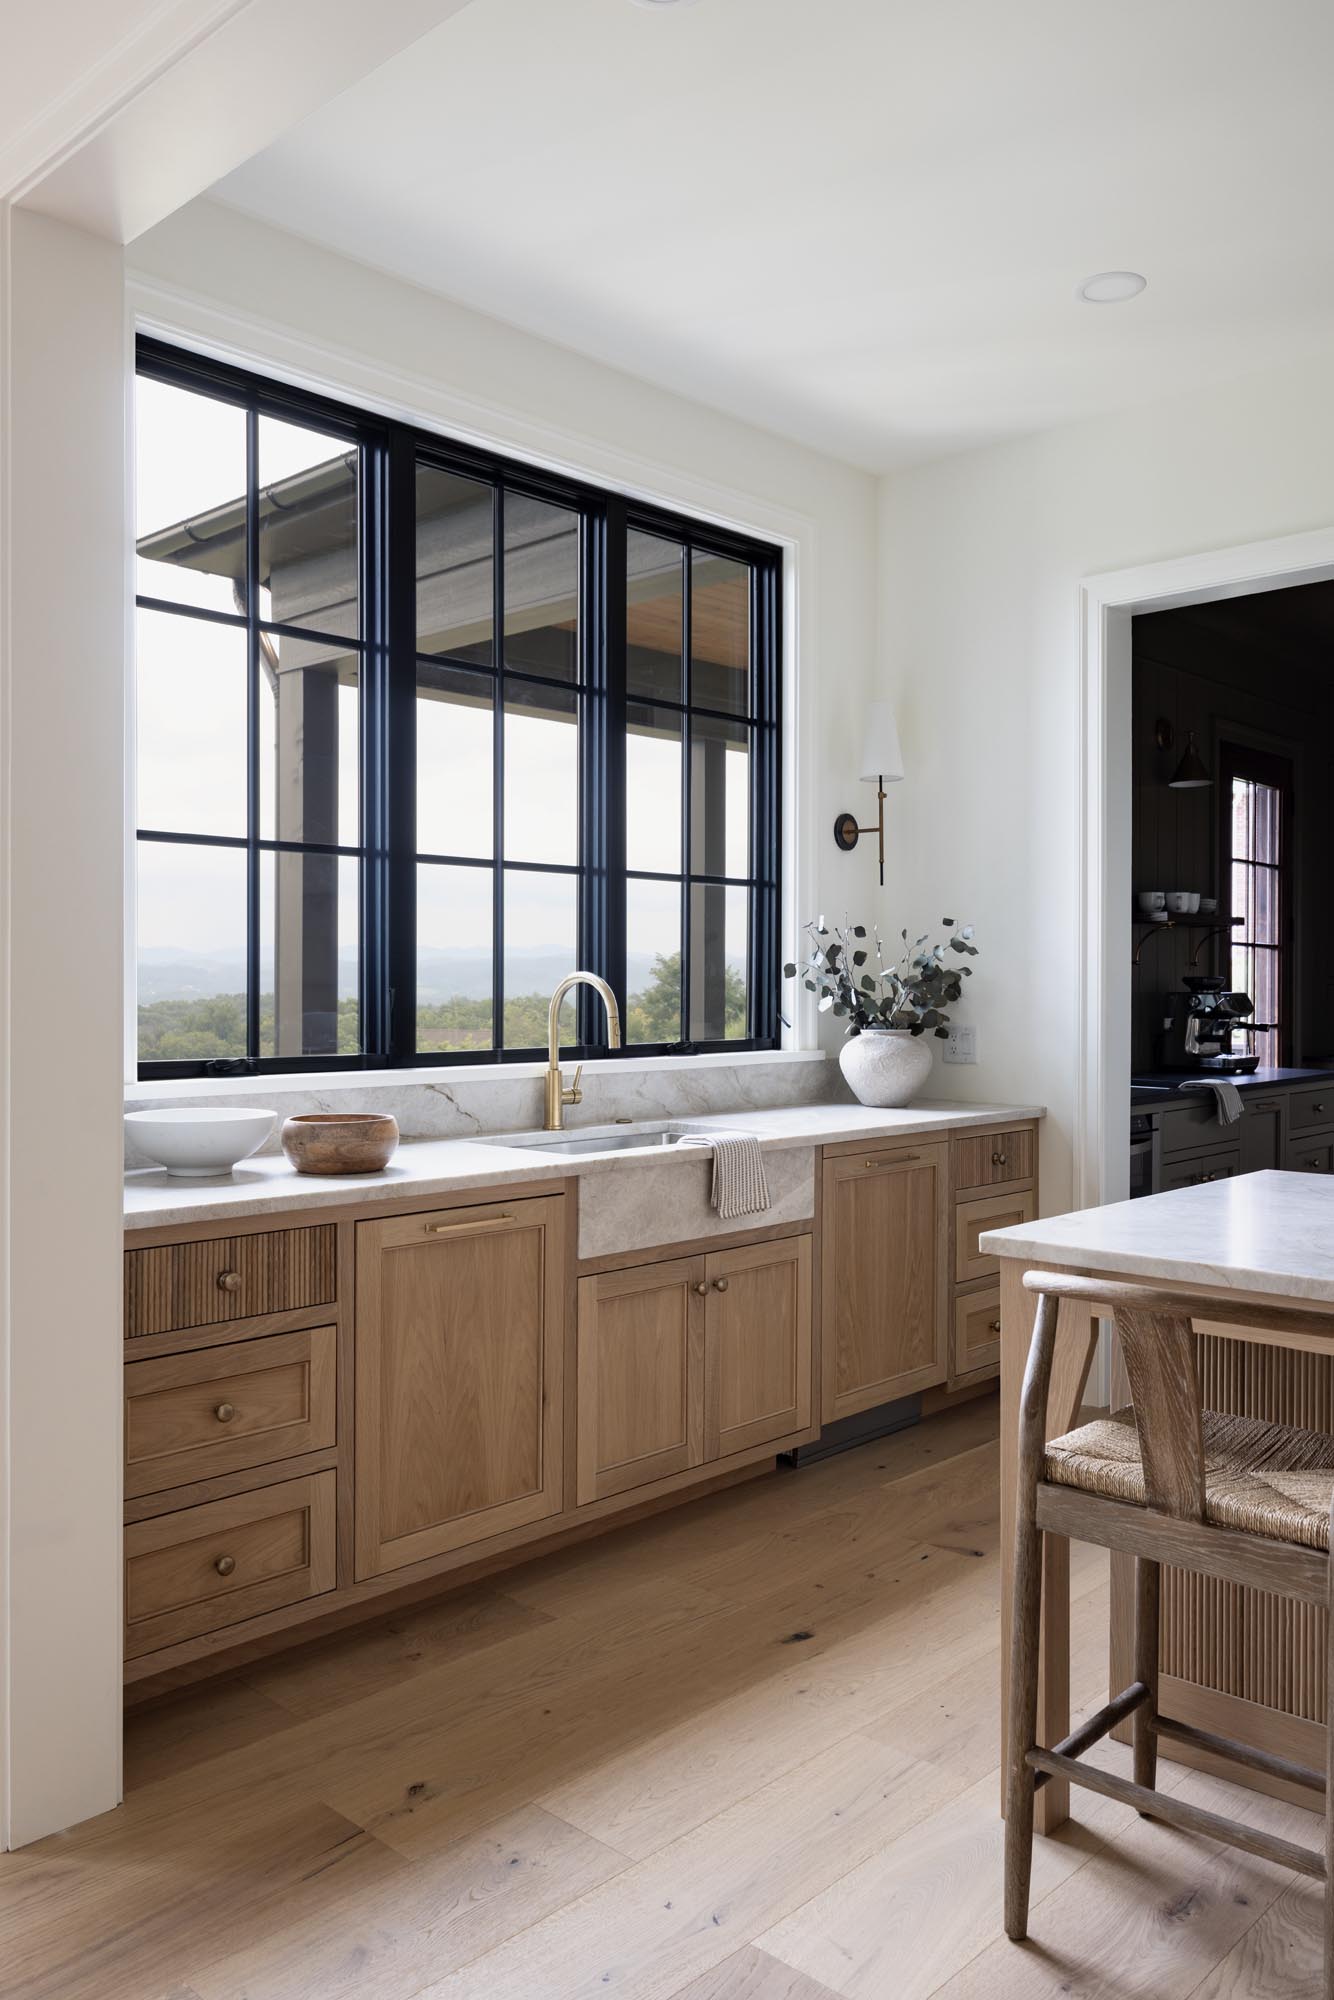
We arranged the kitchen around a long island facing the range. The main sink sits along the side wall under the large windows, with the dishwasher right beside it. That leaves the island open for prep, serving and pulling up a stool.
There are four stools on the side of the island facing the range, so there’s room to sit and talk while someone cooks. Keeping the sink and cooktop off the island also gave us one big, uninterrupted piece of quartzite. We love being able to see the veining across the whole top.
Two doorways sit on either side of the range wall. One leads to the scullery and the other to the mudroom hall. The refrigerator and pantry are close by for putting groceries away.
Our Cabinets from Brass & Ivory
Brass & Ivory cabinetry built and installed the cabinets in our kitchen, scullery and laundry room. There’s a lot of detail in their work, and the reeding deserves a closer look.
We chose inset cabinets, which means the doors and drawers sit inside the cabinet frame, flush with the front. Getting the little gaps around them even takes careful fitting. Brass & Ivory did a beautiful job with that.
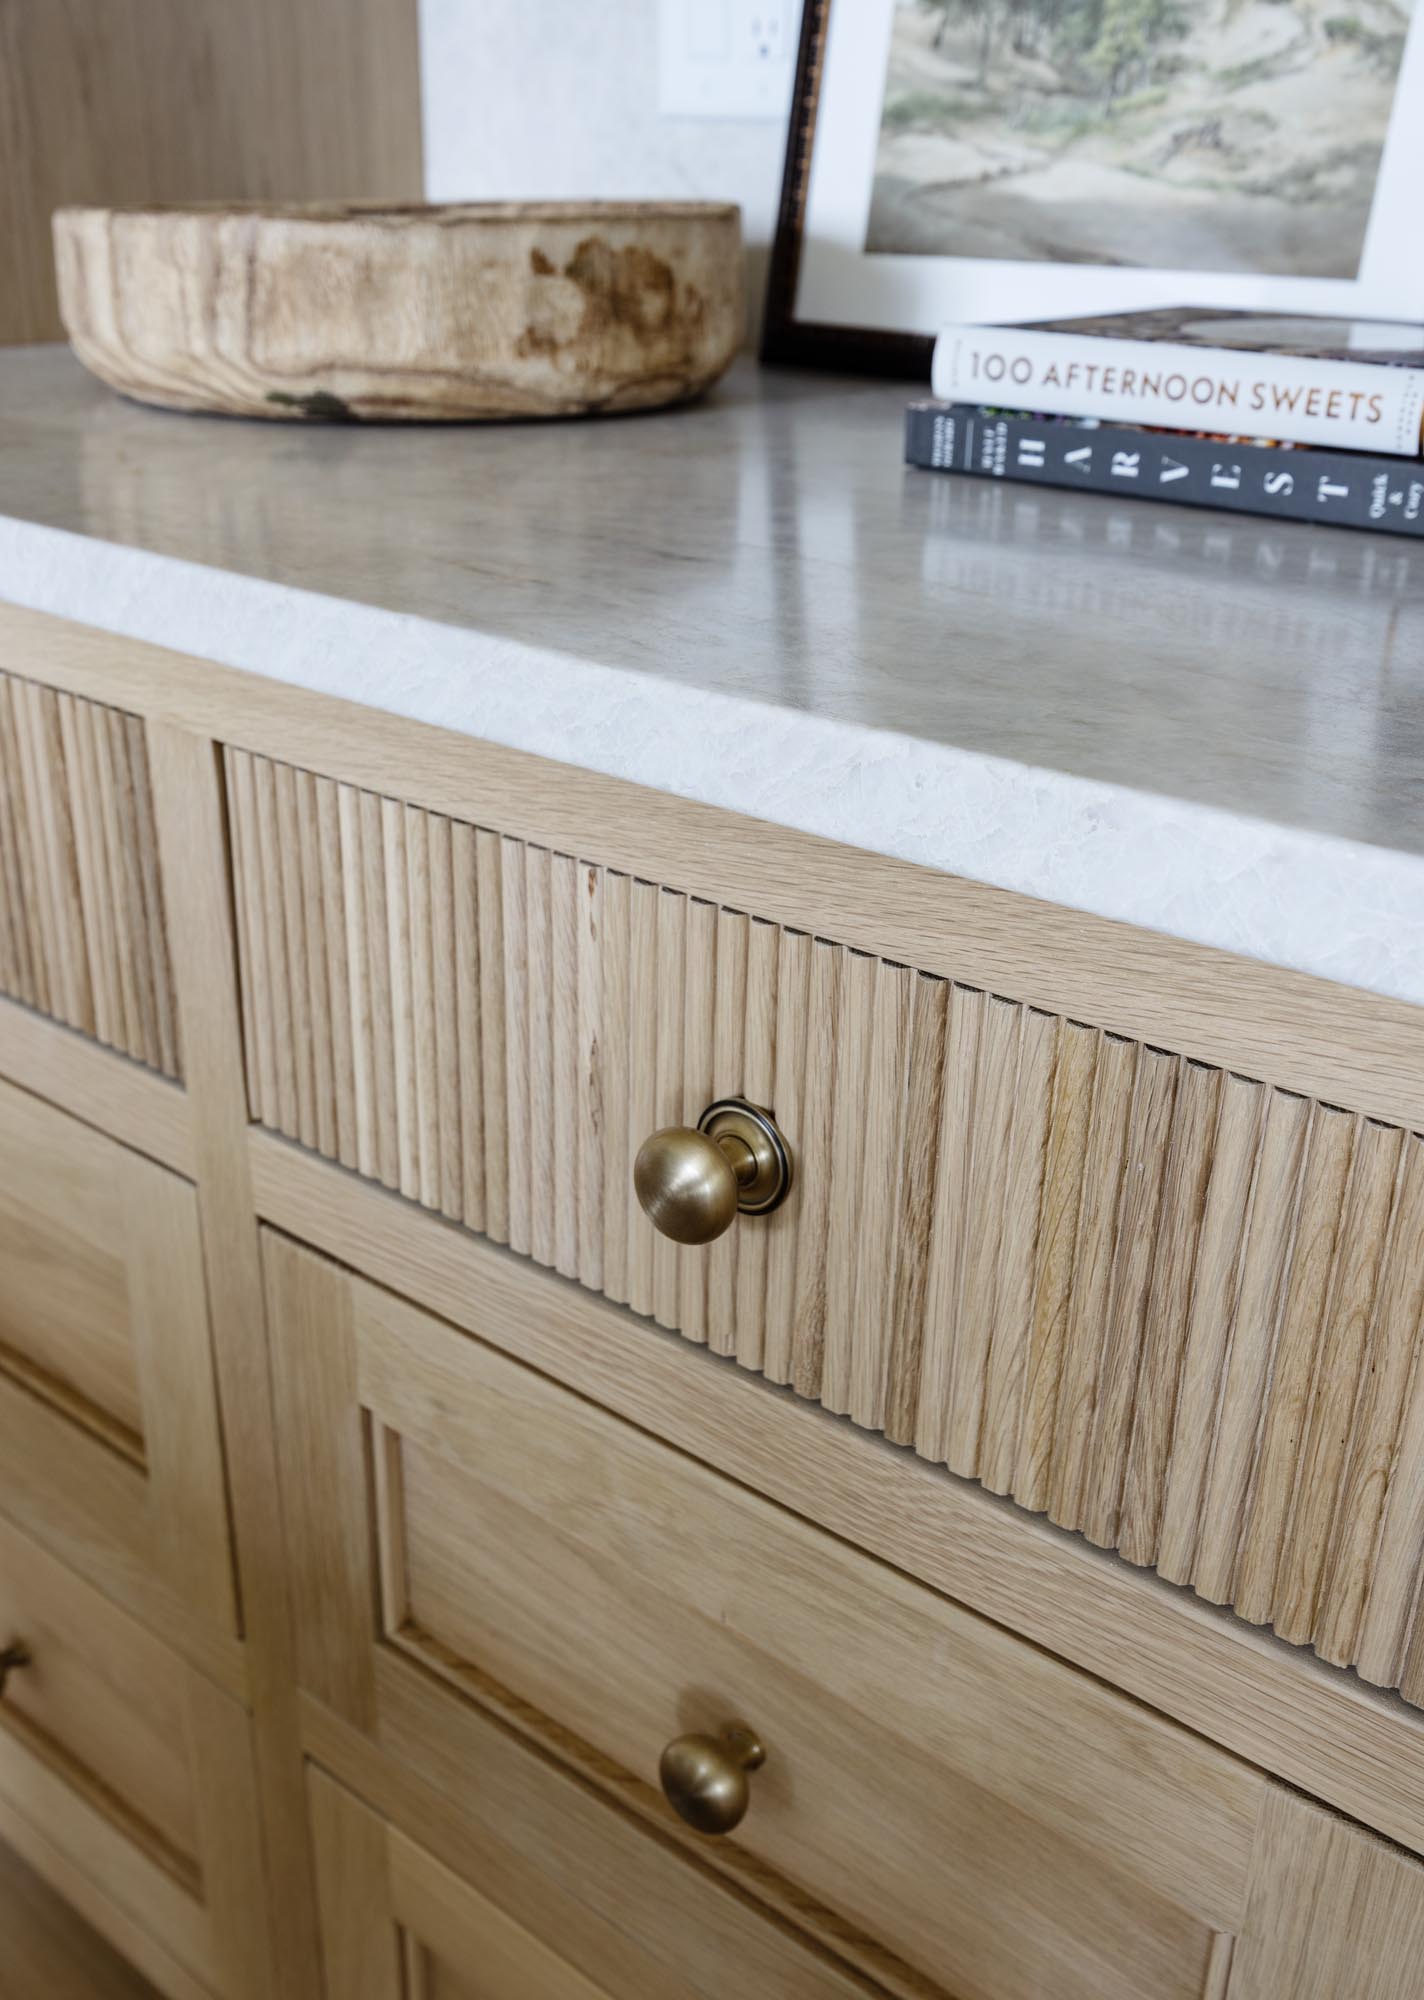
The top drawer in almost every bank has a reeded front, with tight vertical ribs running across it. We repeated that detail across the full face of the island. Guthrie at Brass & Ivory installed each individual reed by hand. It’s a detail you appreciate even more up close, especially when light from the windows catches the edges.
Brass & Ivory also made the white oak panels for the refrigerator and dishwasher. We love how those panels carry the wood across the room. Between the inset doors, appliance panels and all that hand-applied reeding, we’re so happy with the work they did.
A Closer Look at the White Oak Cabinets
The white oak finish
The finish is a custom formula that keeps the oak looking natural, with a soft, pale tone and very little sheen. We love how it looks alongside the Simply White walls and Taj Mahal quartzite.
You can really see the oak grain on the tall pantry and refrigerator doors. Those larger panels have broad, curved patterns, while the smaller frames and drawer fronts have straighter grain. If you’re choosing white oak cabinets, it’s worth looking at samples large enough to see that variation.
The white oak kitchen island
We carried the reeding all the way down the front of the island, with flat oak posts between the sections. On the kitchen side, drawers give us storage beneath the countertop. They have the same reeded top fronts and brass knobs as the cabinets along the walls.
The stools have wishbone-style oak frames and woven seats. Their weathered gray-oak tone is a little cooler than the cabinets, which adds some variation to all the wood around the island.
Paneled refrigerator and open shelves
The refrigerator is a ZLINE 36″ panel-ready GRBIV-36 (graphite gray interior) with Brass & Ivory white oak panels. It has French doors above a freezer drawer, finished with three Signature Hardware 18″ Lunata satin brass appliance pulls. A small brass latch sits on the cabinet above it. Paneling that fridge was one of the most important choices in the room.
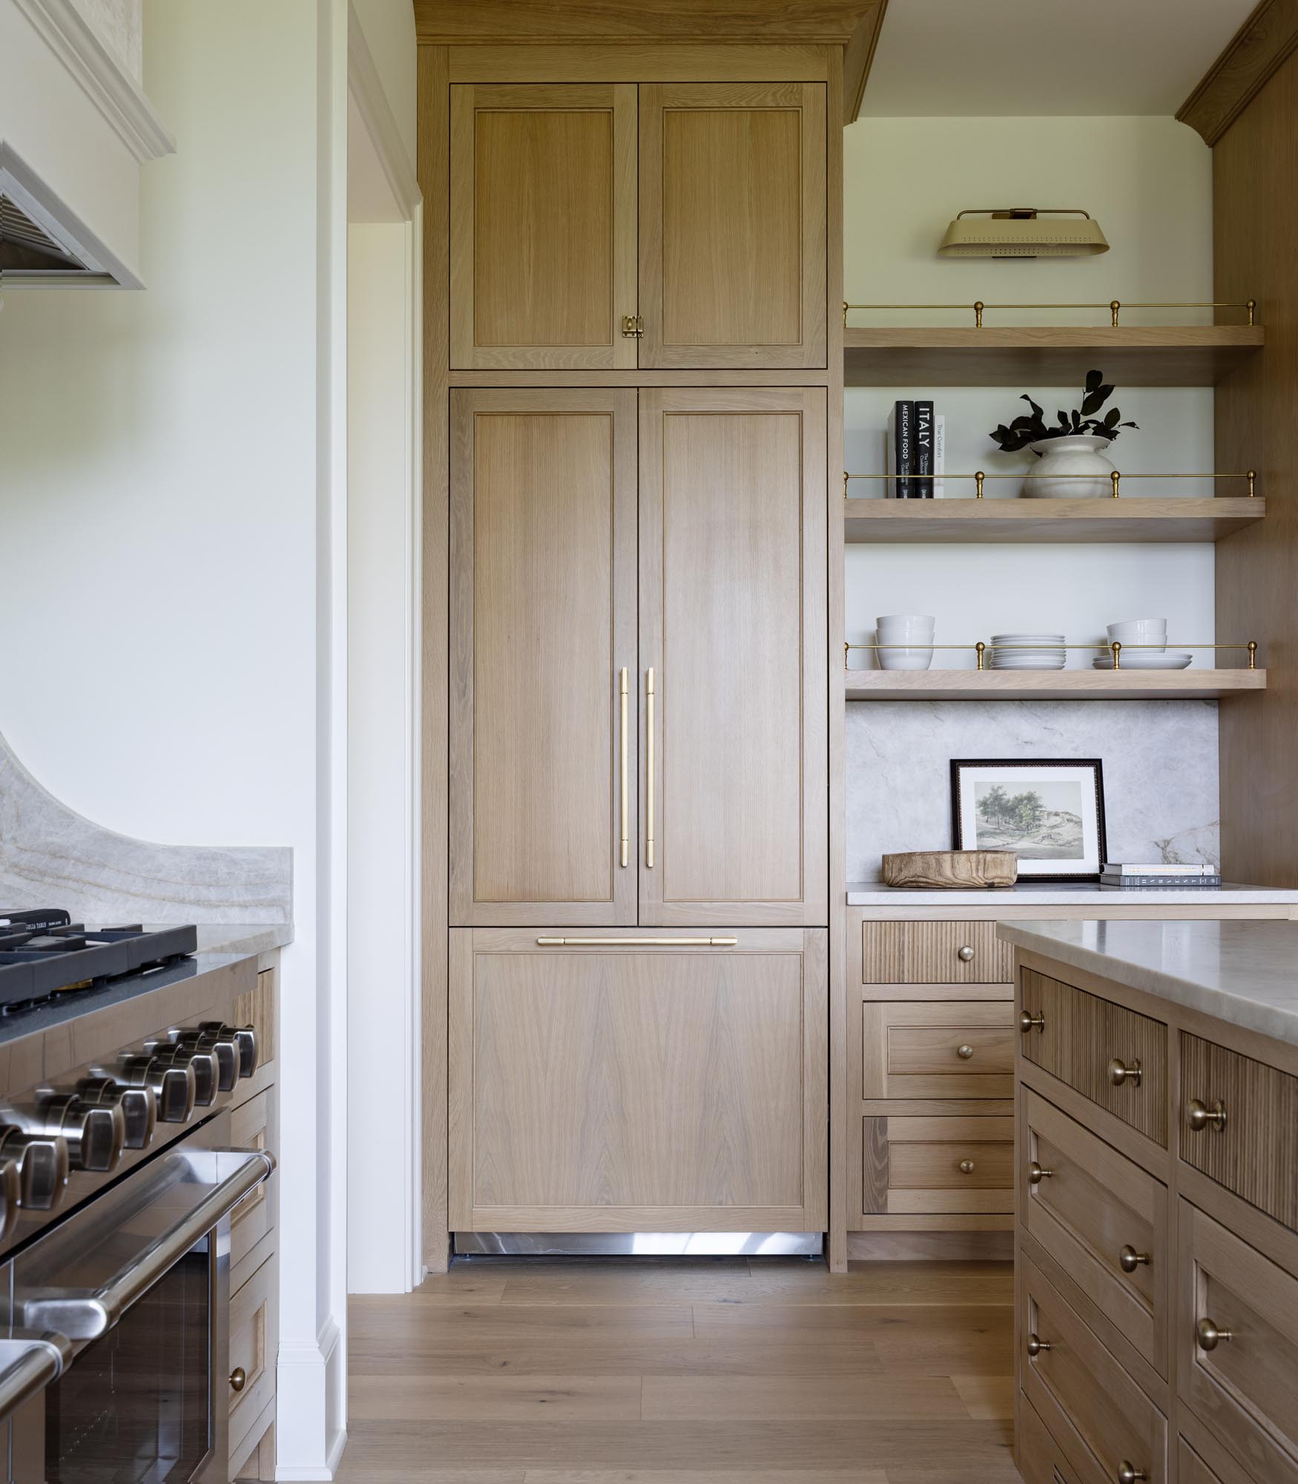
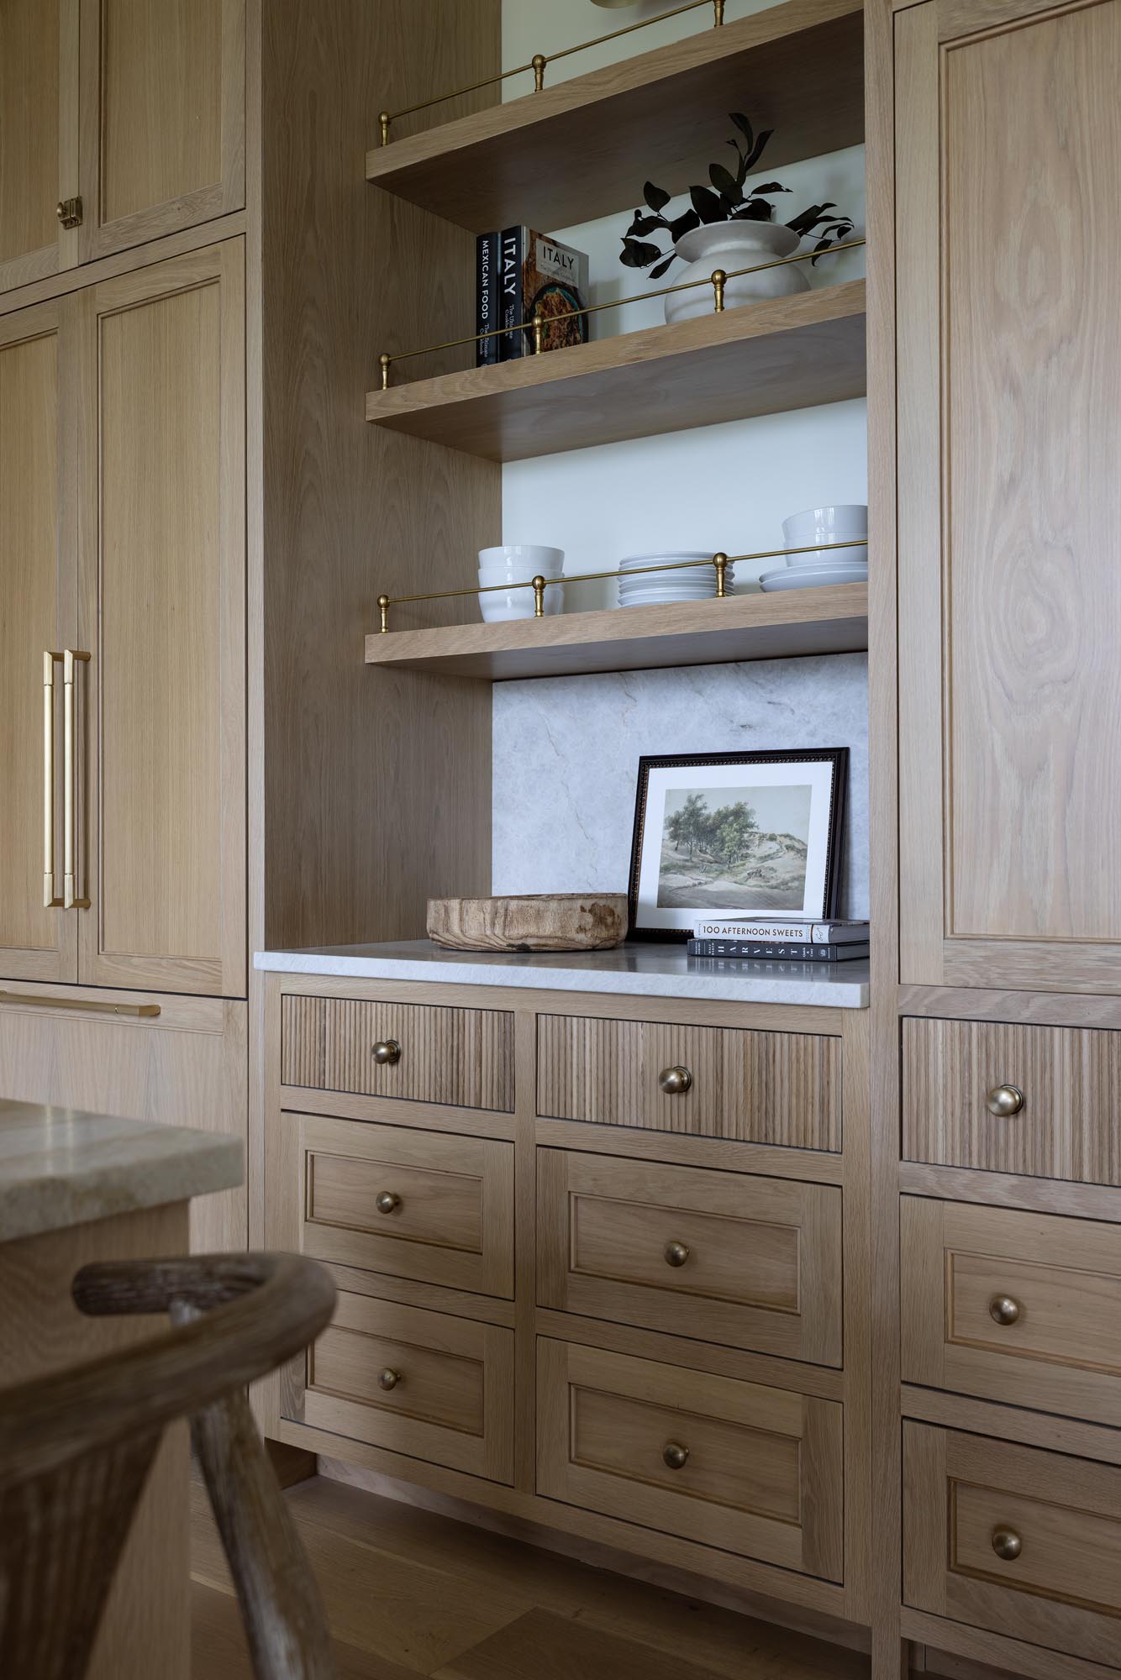
Next to the refrigerator is a niche with three open white oak shelves, each with a brass gallery rail, above a quartzite-topped counter. Tall oak cabinets flank it on both sides. The rails keep plates and bowls from sliding off, and they repeat the brass from the hardware and lighting. We used Troy Lighting’s Rowan picture light above the shelves.
The pantry cabinet
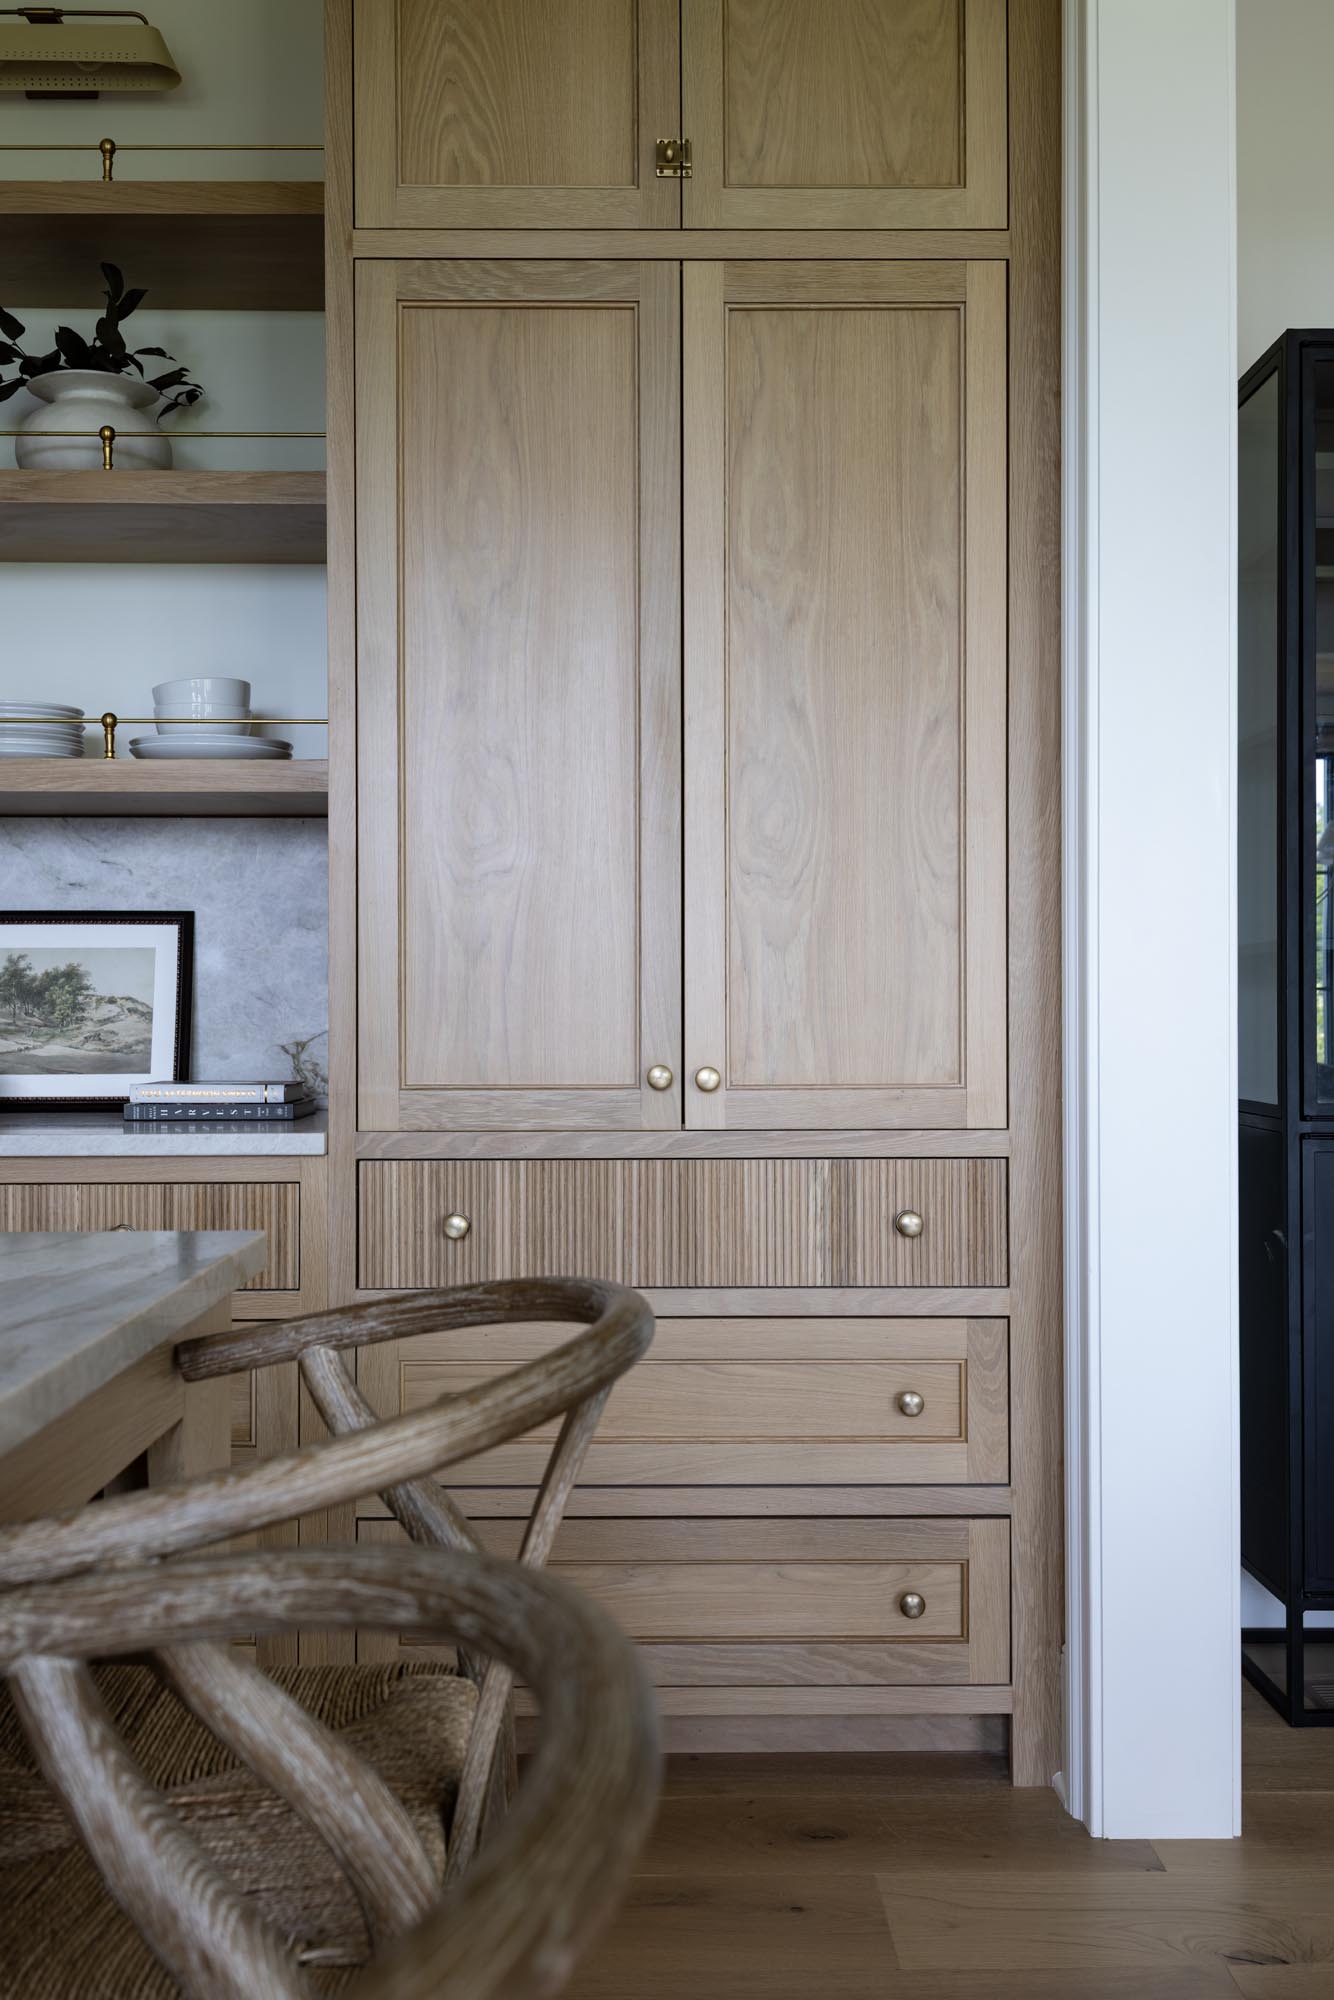
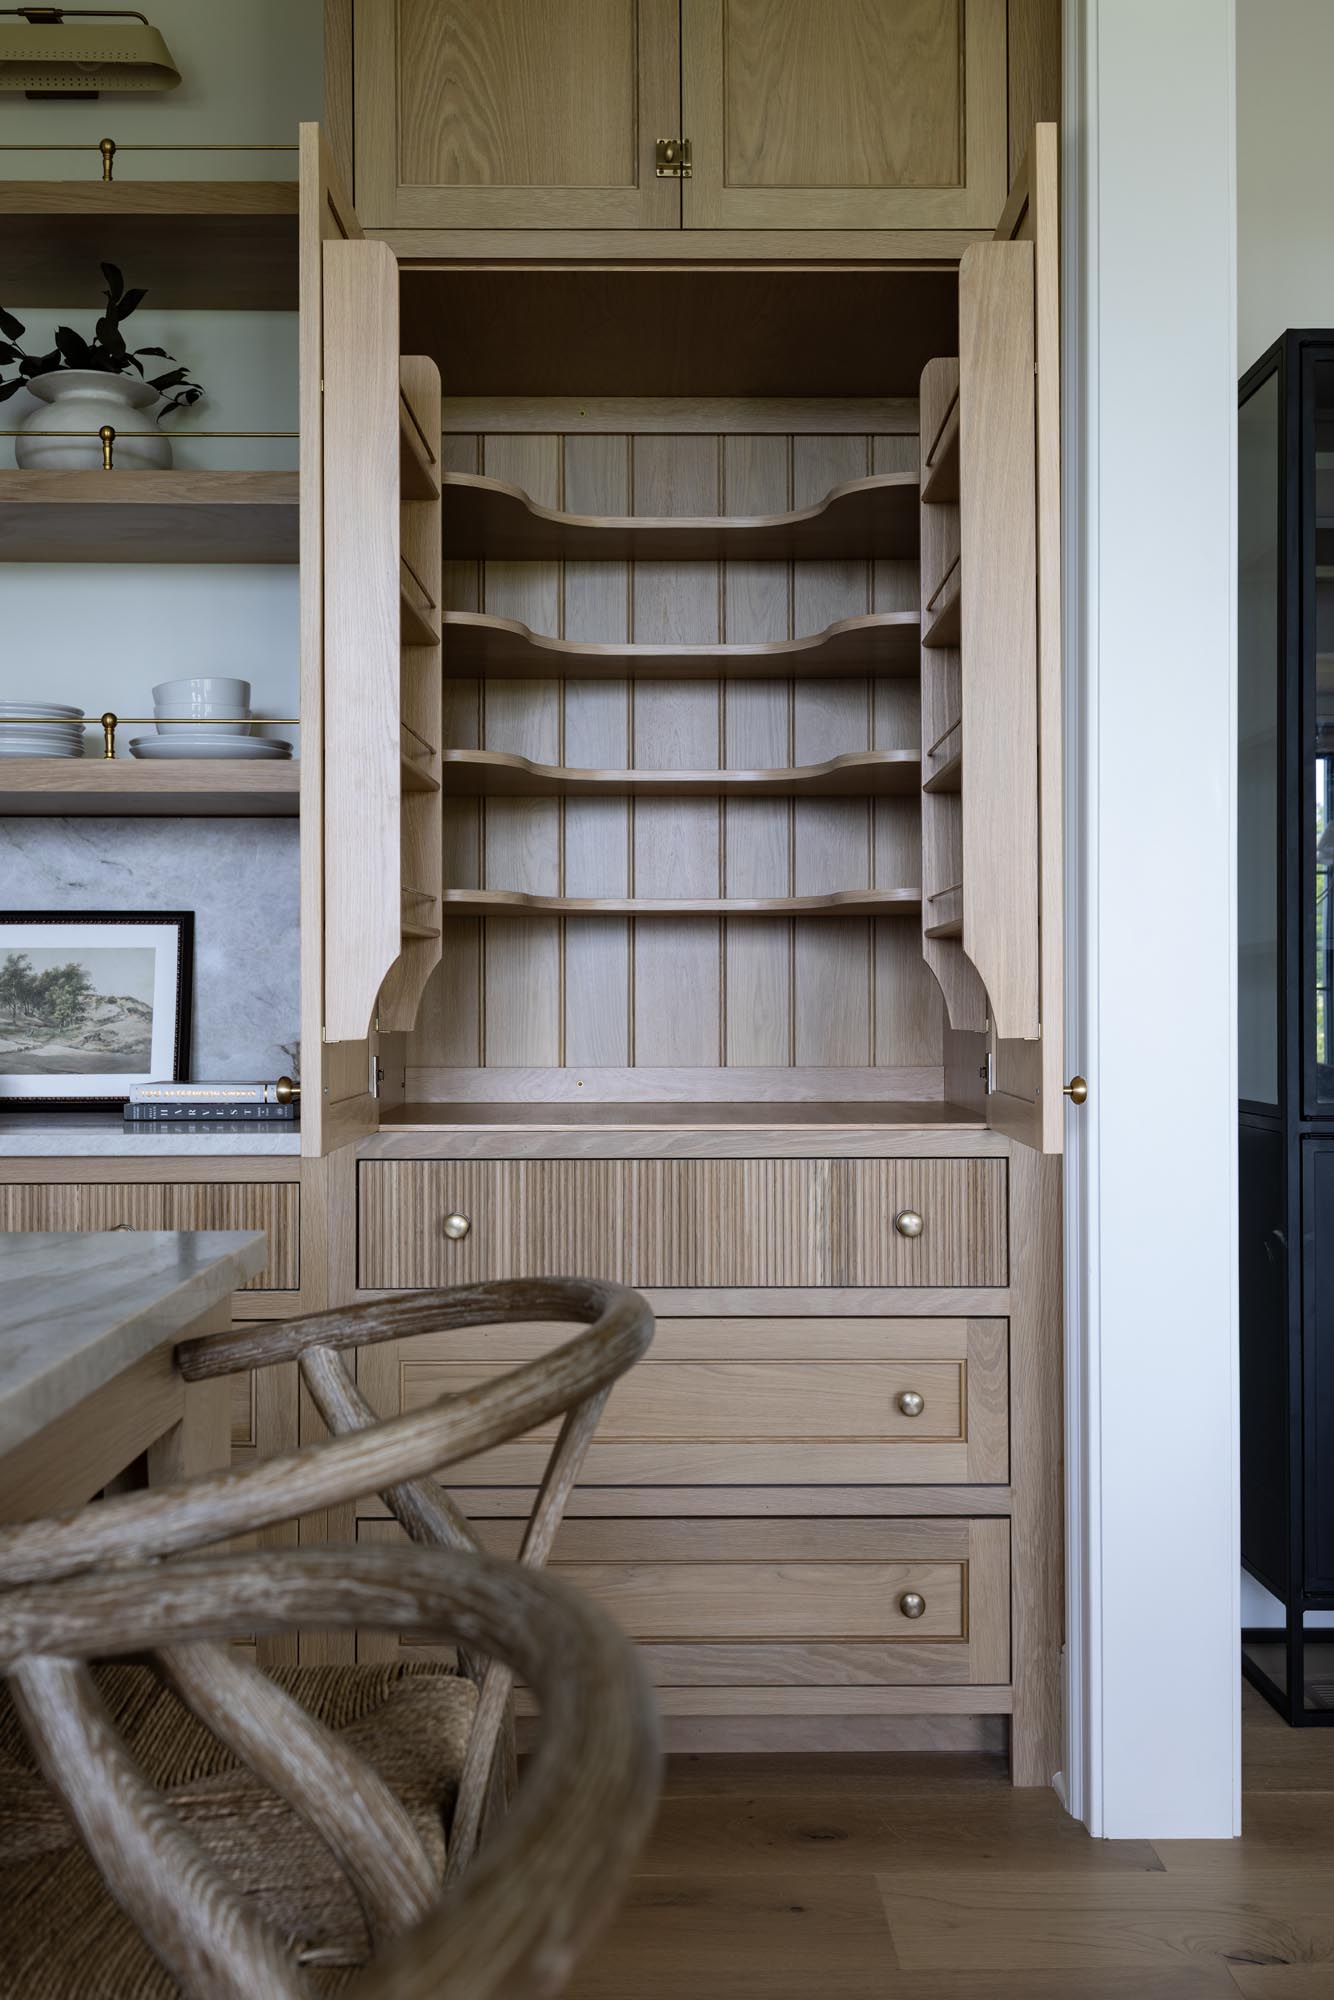
On the other side of the shelves is a tall white oak cabinet. Closed, it looks like an armoire: two tall doors with a reeded drawer and two flat drawers below. Open, it shows scalloped shelves with curved fronts, door-mounted shelves on both sides and a V-groove back. The curved shelf fronts let you see and reach what’s in the back, and the door storage holds the smaller things that would get lost on a deep shelf. It’s one of our favorite storage details in the kitchen.
Trim
The cabinet runs finish with simple crown at the ceiling and a toe kick at the floor, so the tall pieces look built in. The painted trim around the doorways is Benjamin Moore Simply White in satin. Using the same color on the walls and trim keeps the background simple around the oak cabinets.
Countertops and Backsplash: Honed Taj Mahal Quartzite
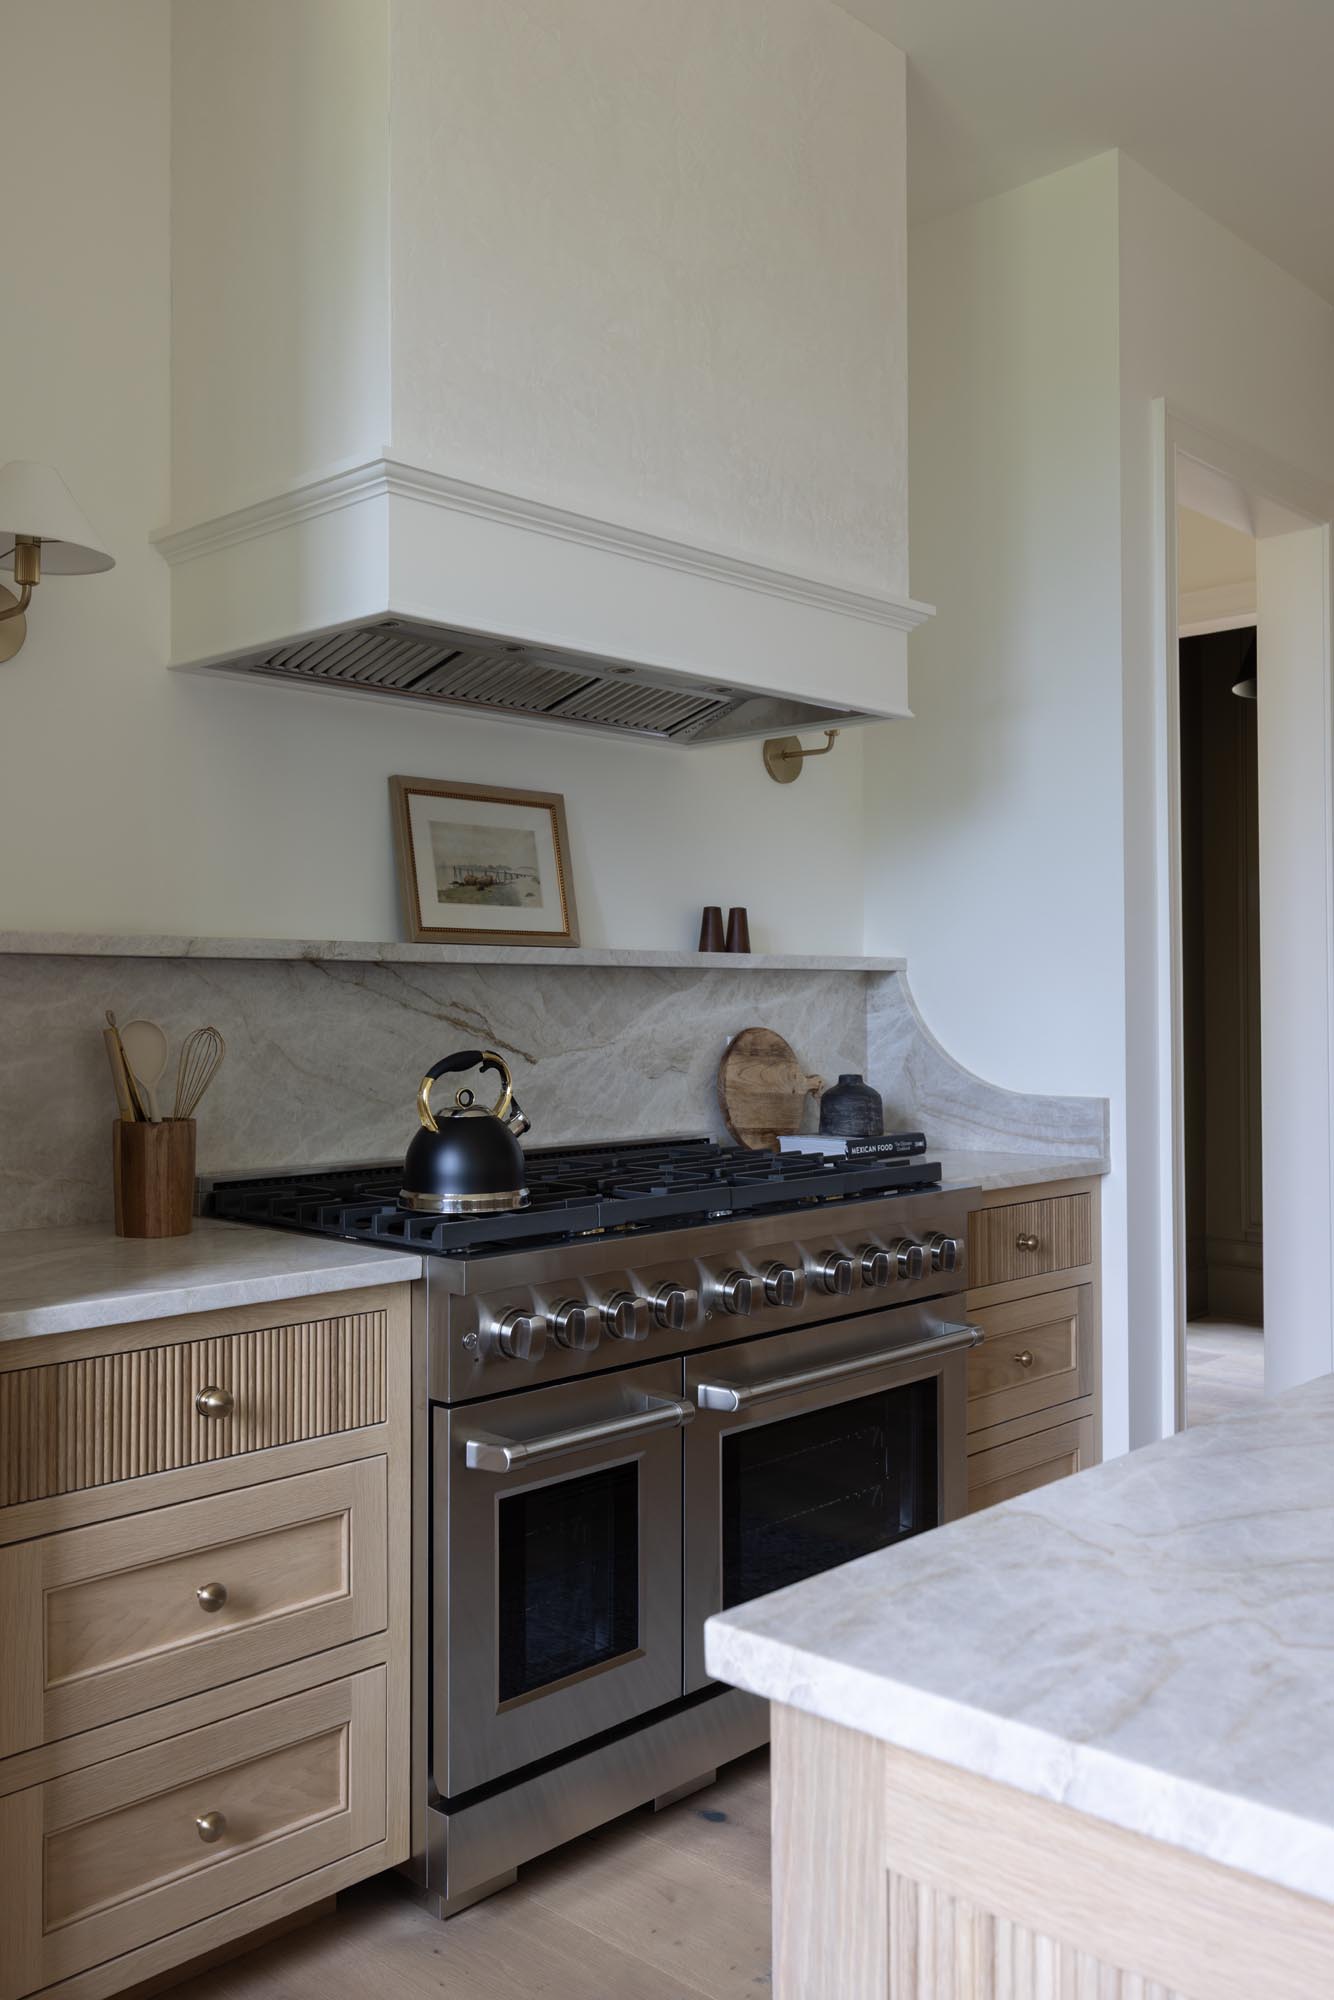
We used Taj Mahal quartzite for the counters, island and backsplash behind the range. Repeating the stone lets you see its veining throughout the kitchen. The edges are slightly eased, the corners are gently rounded and the honed finish has a soft sheen under the pendants.
On the range wall, the quartzite extends up to a slim ledge along the top. At the right end, it curves down to meet the countertop. Henry designed that curve and gave the fabricator a dimensioned drawing to work from. It’s a small detail, and one of our favorite parts of the range wall. We used the same quartzite behind the open shelves.
Range, Hood, Appliances, Sink and Faucet
The range is a ZLINE 48″ Paramount dual fuel SDR48 in stainless. We’ve had this range before and love the dual fuel setup and double ovens. The 48-inch width also works well with the size of this kitchen.
Above it sits a Hoodsly Box Without Trim wood range hood, 48″ wide by 50″ tall, with the depth extended to 21″ so it would clear the insert. It shipped unfinished. Henry added custom moulding around the bottom, painted the same Benjamin Moore Simply White satin as the trim, then applied a custom Venetian plaster finish above, tinted with Simply White. The plaster adds a little texture and works well with the moulding below. If you’d like to try it yourself, we shared the steps in our plaster range hood tutorial. Inside is a ZLINE 46″ wall-mount insert (721-46).
The ZLINE 24″ Tallac panel-ready dishwasher (DWV-24) sits right beside the main sink. Brass & Ivory made its matching oak panel, so it blends in with the surrounding cabinets.
We placed the main sink under the large windows so you can take in the view while you’re standing there. You look out across the covered porch toward the hills, and we wanted to make the most of that. The Windsor Pinnacle clad windows have black interiors, with the header raised to 9 feet. For the sink, we used a Taj Mahal quartzite apron front with a stainless undermount basin behind it and a warm brass gooseneck faucet.
Lighting
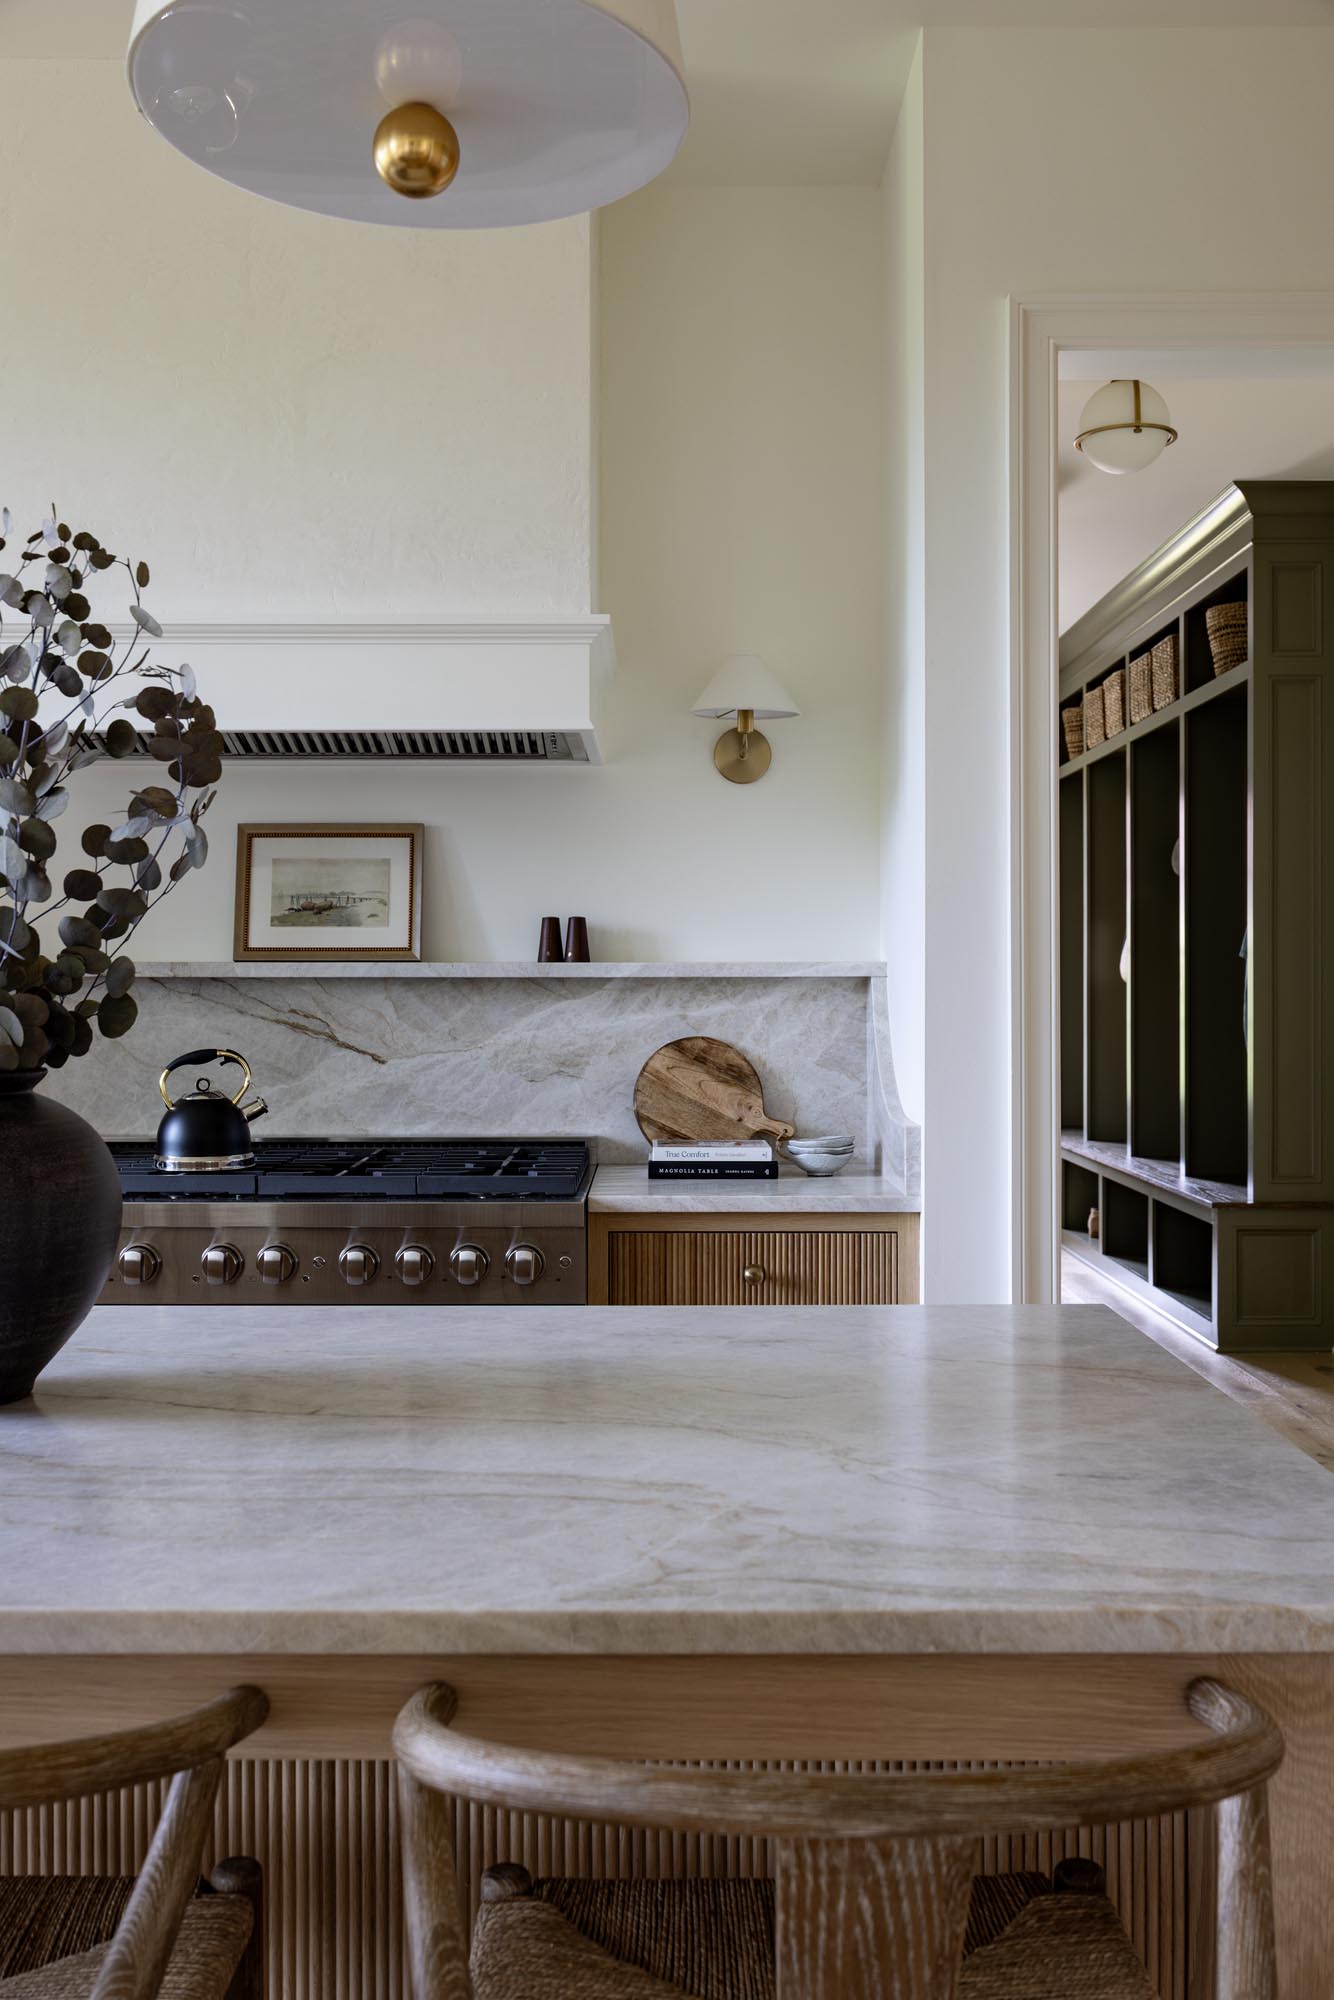
Over the island hang two Kipling pendants from McGee & Co. They have oversized off-white linen shades with antique brass stems and those little brass ball details at the connection points. Two of these larger fixtures feel right over the island, and the linen shades give off a soft light.
We used Beatrix Sconces from West Elm on either side of the hood. Beside the sink windows, we used Harrison Metal Sconces from Pottery Barn. The sconces give the kitchen a softer light in the evening.
Flooring
The floor is Mullican Castillian Premier in Boardwalk, an engineered European white oak, about 9½” wide, wire-brushed with a factory finish. It runs continuously from the foyer through the dining room, kitchen, living room, mudroom hall and into the scullery, with flush transitions where tile takes over. The floor is a little lighter and more varied than the cabinets. We like that variation, and the pale wood helps keep the kitchen bright.
Inside the Scullery
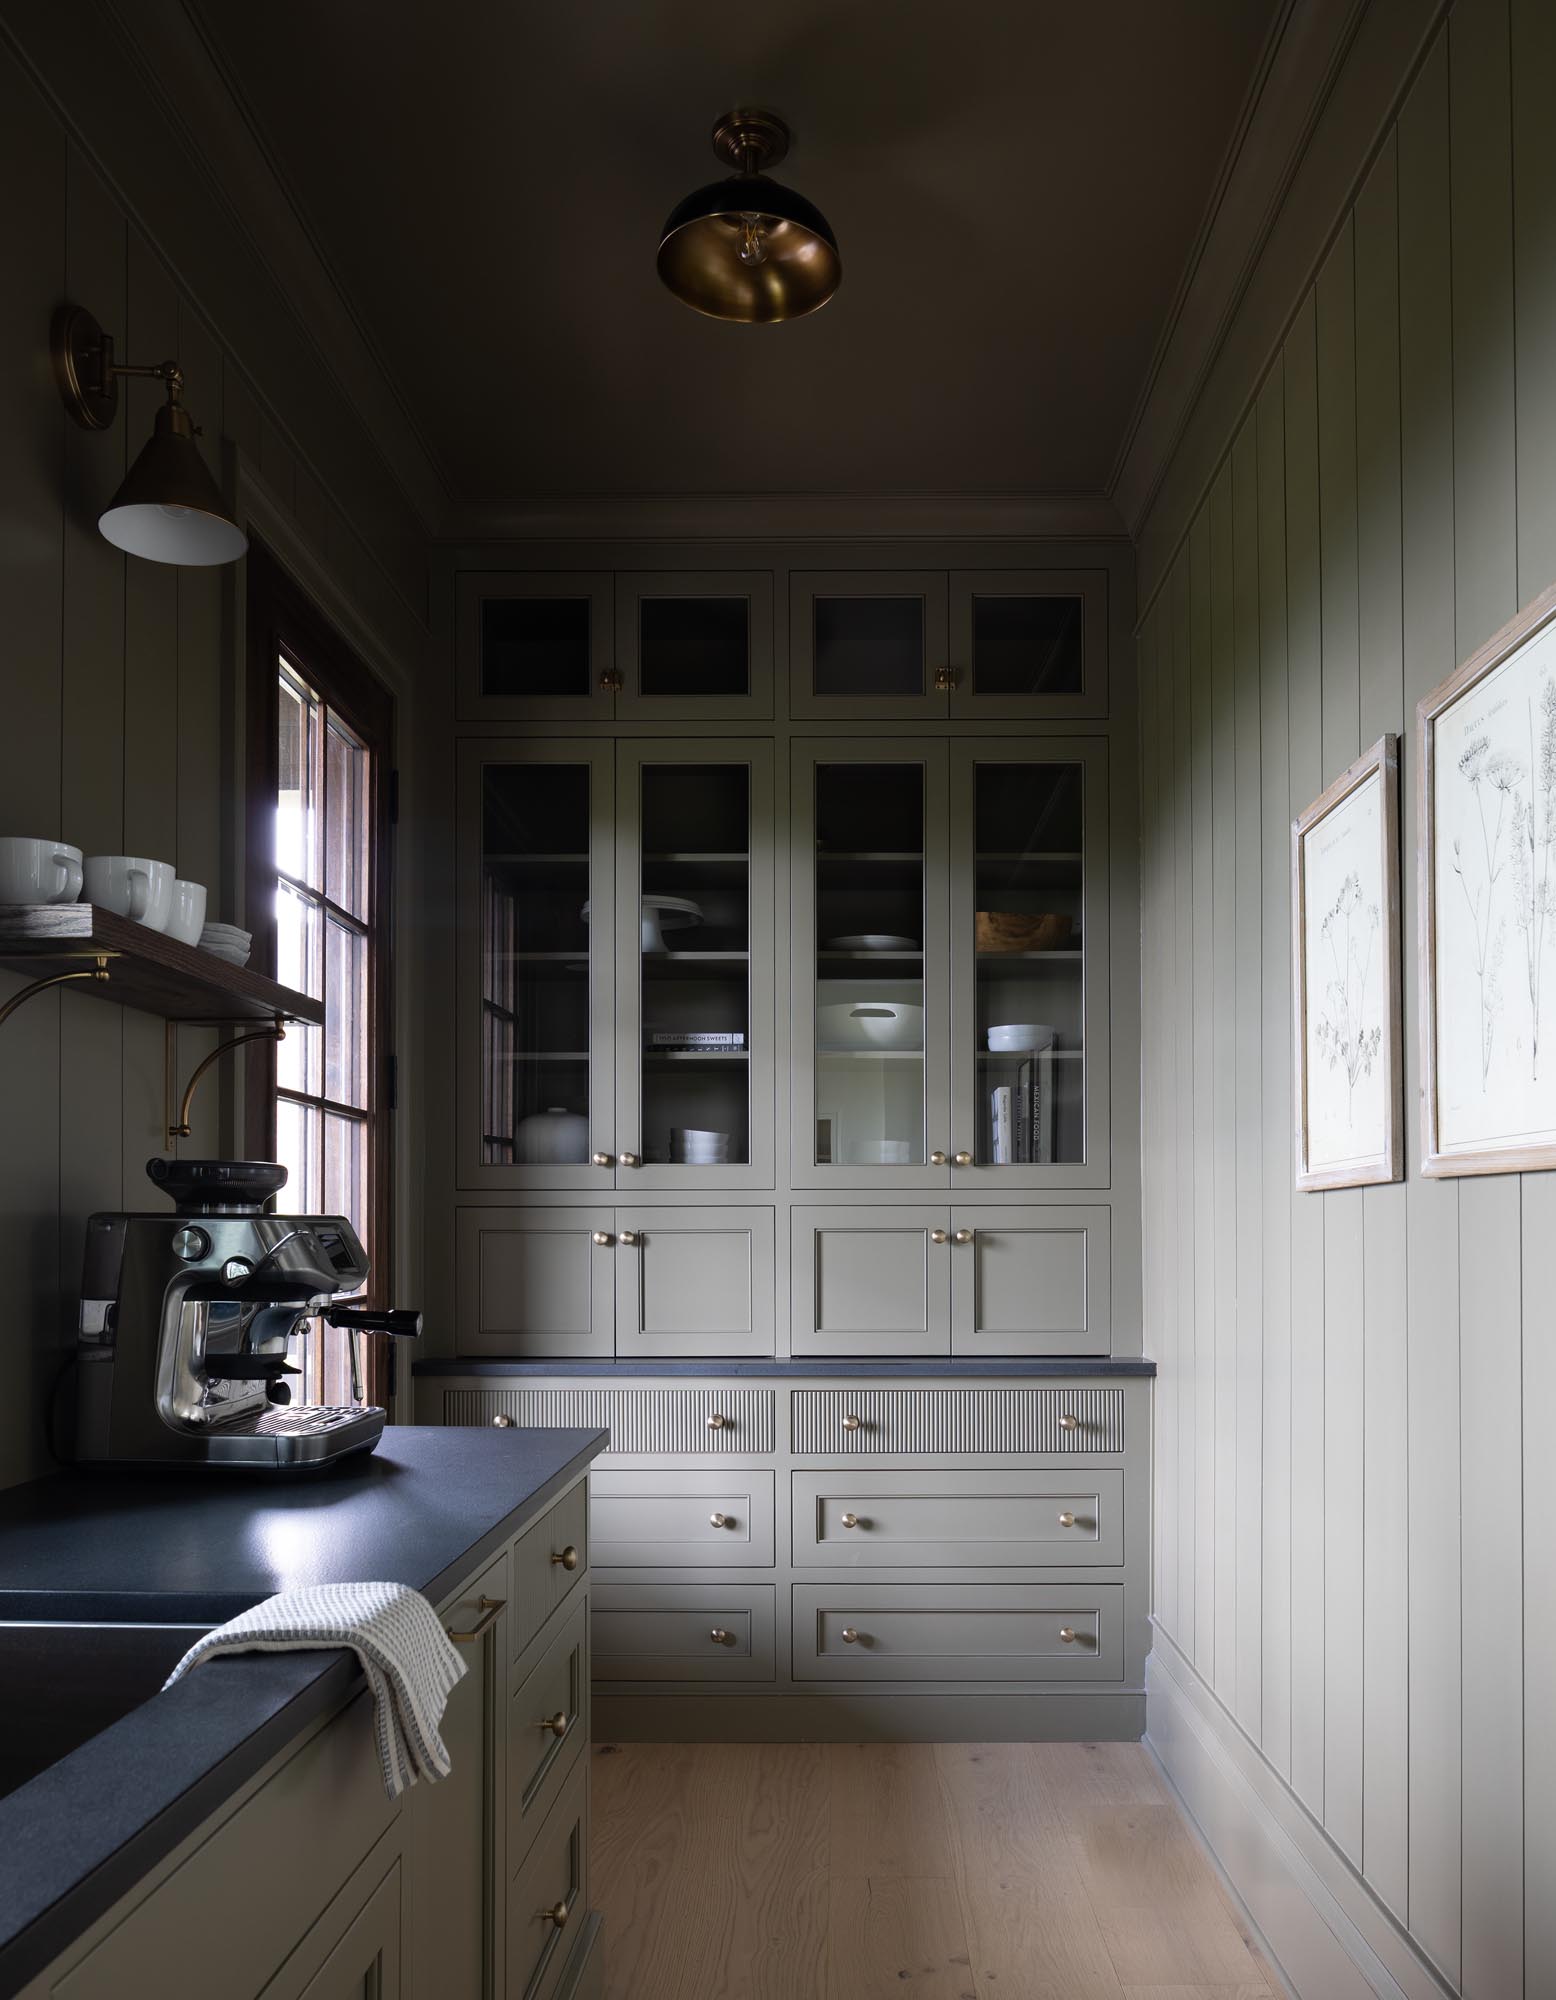
Just through the doorway beside the range is the scullery. We fitted cabinets along both sides, with a second sink under the window. This is where we made room for the coffee setup, microwave and extra prep space.
What is a scullery?
A scullery is an extra room off the kitchen with counters, storage and usually a sink. In ours, that means room for small appliances and food prep, along with cabinets for dishes and serving pieces.
Scullery vs butler’s pantry
A butler’s pantry traditionally connects the kitchen and dining room and provides storage and a place to set out food. A scullery adds more kitchen workspace, often with a sink. The names overlap quite a bit in newer homes.
Ours serves both purposes. We have a sink under the window, a microwave drawer and a coffee station, along with glass-front cabinets for dishes and serving pieces.
How We Use the Extra Space
The coffee setup has its own stretch of counter, and the microwave is tucked into a drawer below. We also have space to spread out ingredients or get a serving platter ready while someone else is cooking at the range. The glass-front cabinets keep dishes and serving pieces easy to find.
The Scullery Colors and Materials
We chose a deeper color for the scullery: Benjamin Moore Crownsville Gray (HC-106) in satin. We used it on the cabinets, vertical nickel-gap paneling, trim and ceiling. Painting everything the same color gives this small room a cozy feel. Brass & Ivory built this cabinetry too: glass-front uppers for dishes and serving pieces, solid doors below to hide small appliances, and reeded top drawers painted to match.
The counters are leathered Absolute Black granite. We wanted a durable surface for making coffee and doing prep, and we loved the dark, matte stone next to the green undertones in Crownsville Gray.
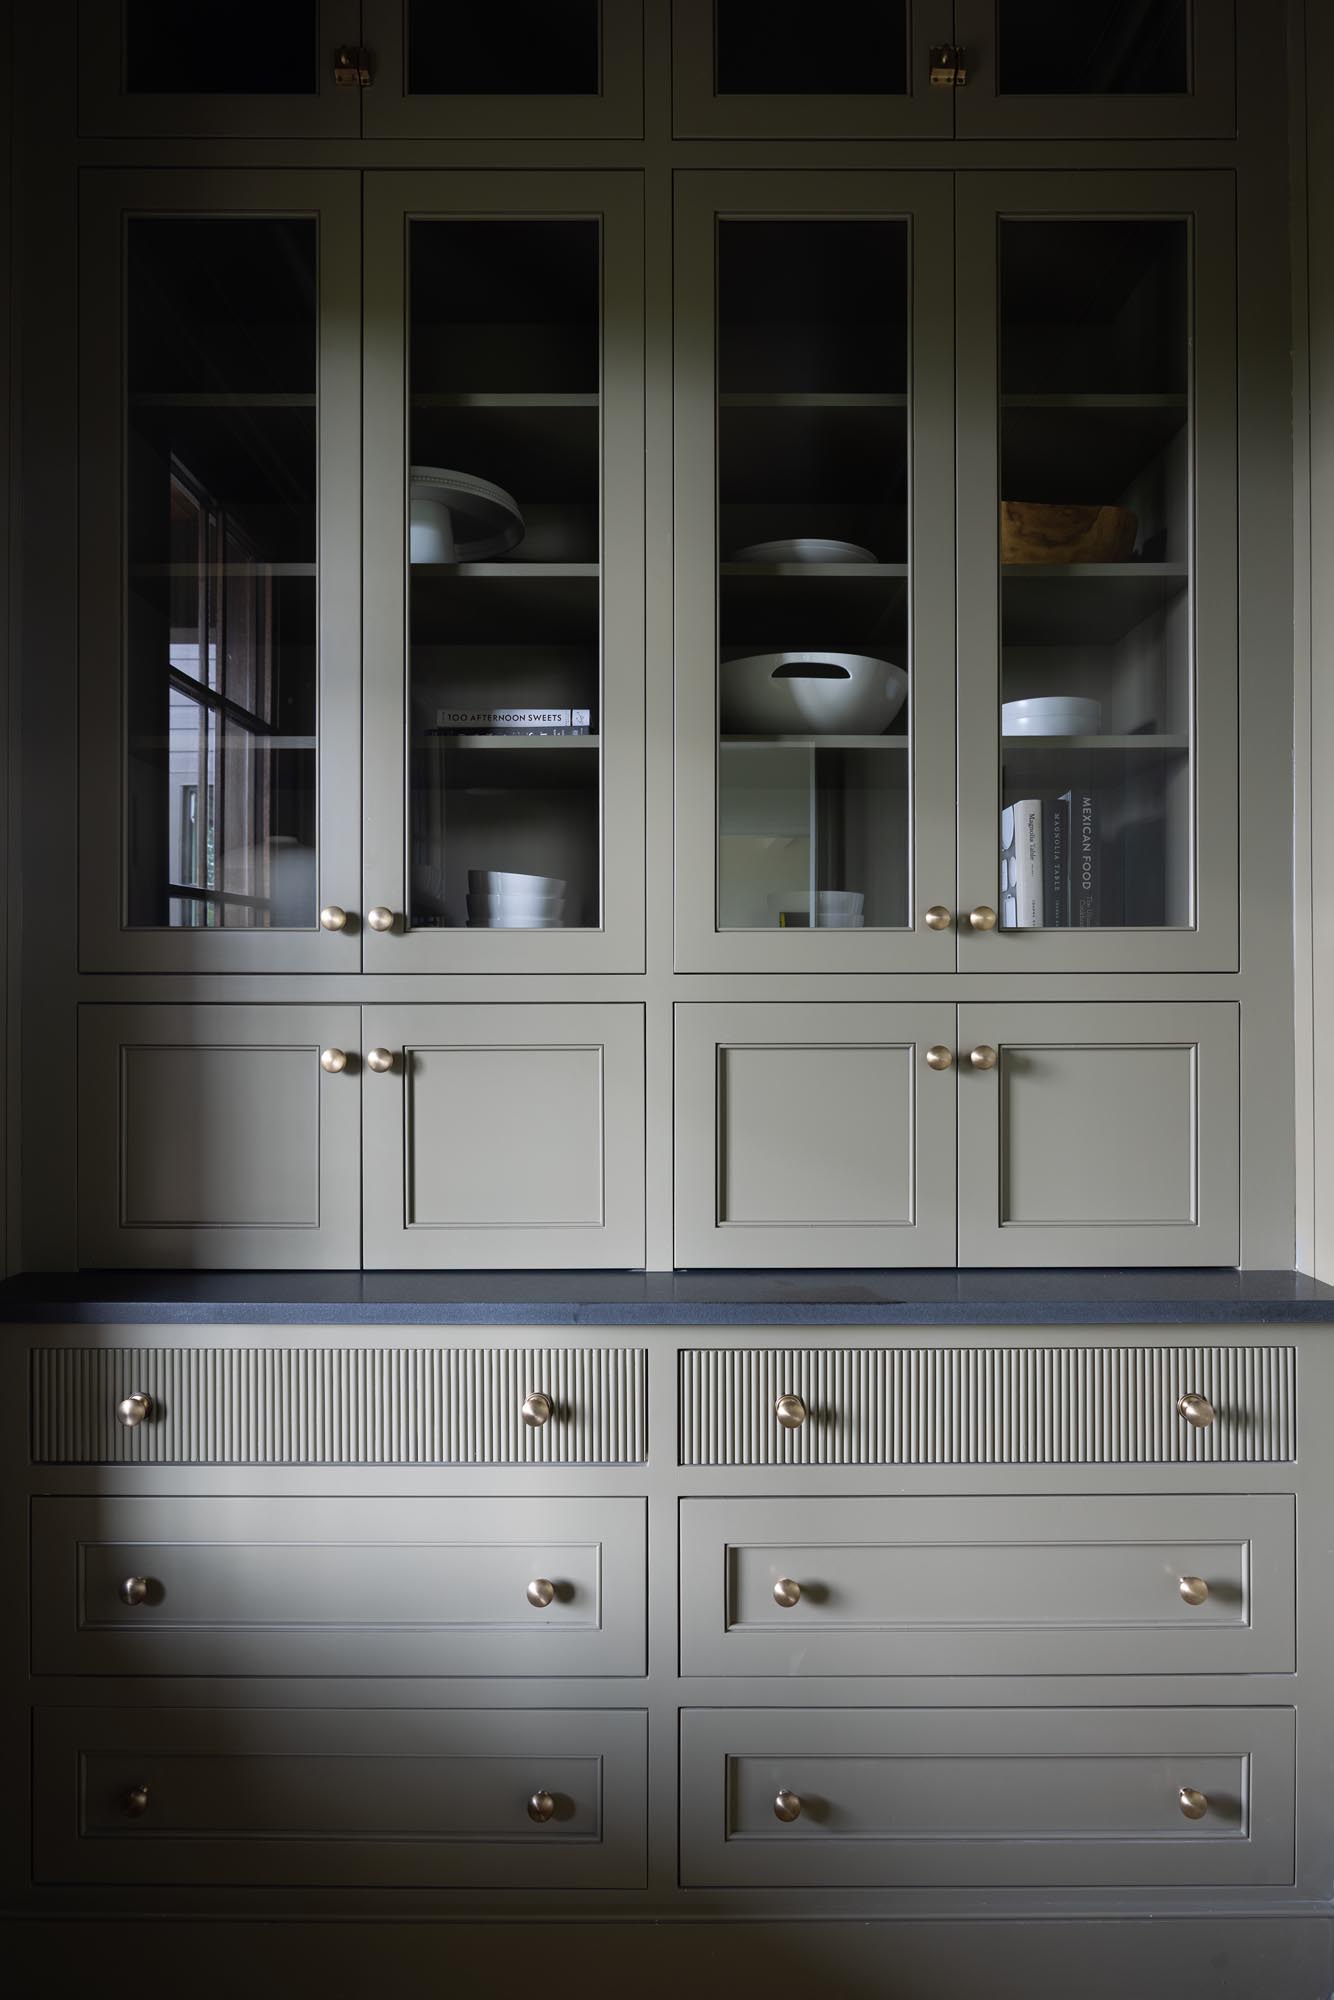
The prep sink sits under the window, with a brass gooseneck faucet and a ZLINE 24″ microwave drawer (MWD-1) below the counter. Nearby, an open wood shelf holds mugs above the coffee setup. It rests on Winona brass brackets from Rejuvenation. A brass articulating sconce lights this spot, and a brass dome semi-flush fixture hangs overhead. We used the same Grandeur Fifth Avenue Vintage Brass knobs here as in the kitchen.
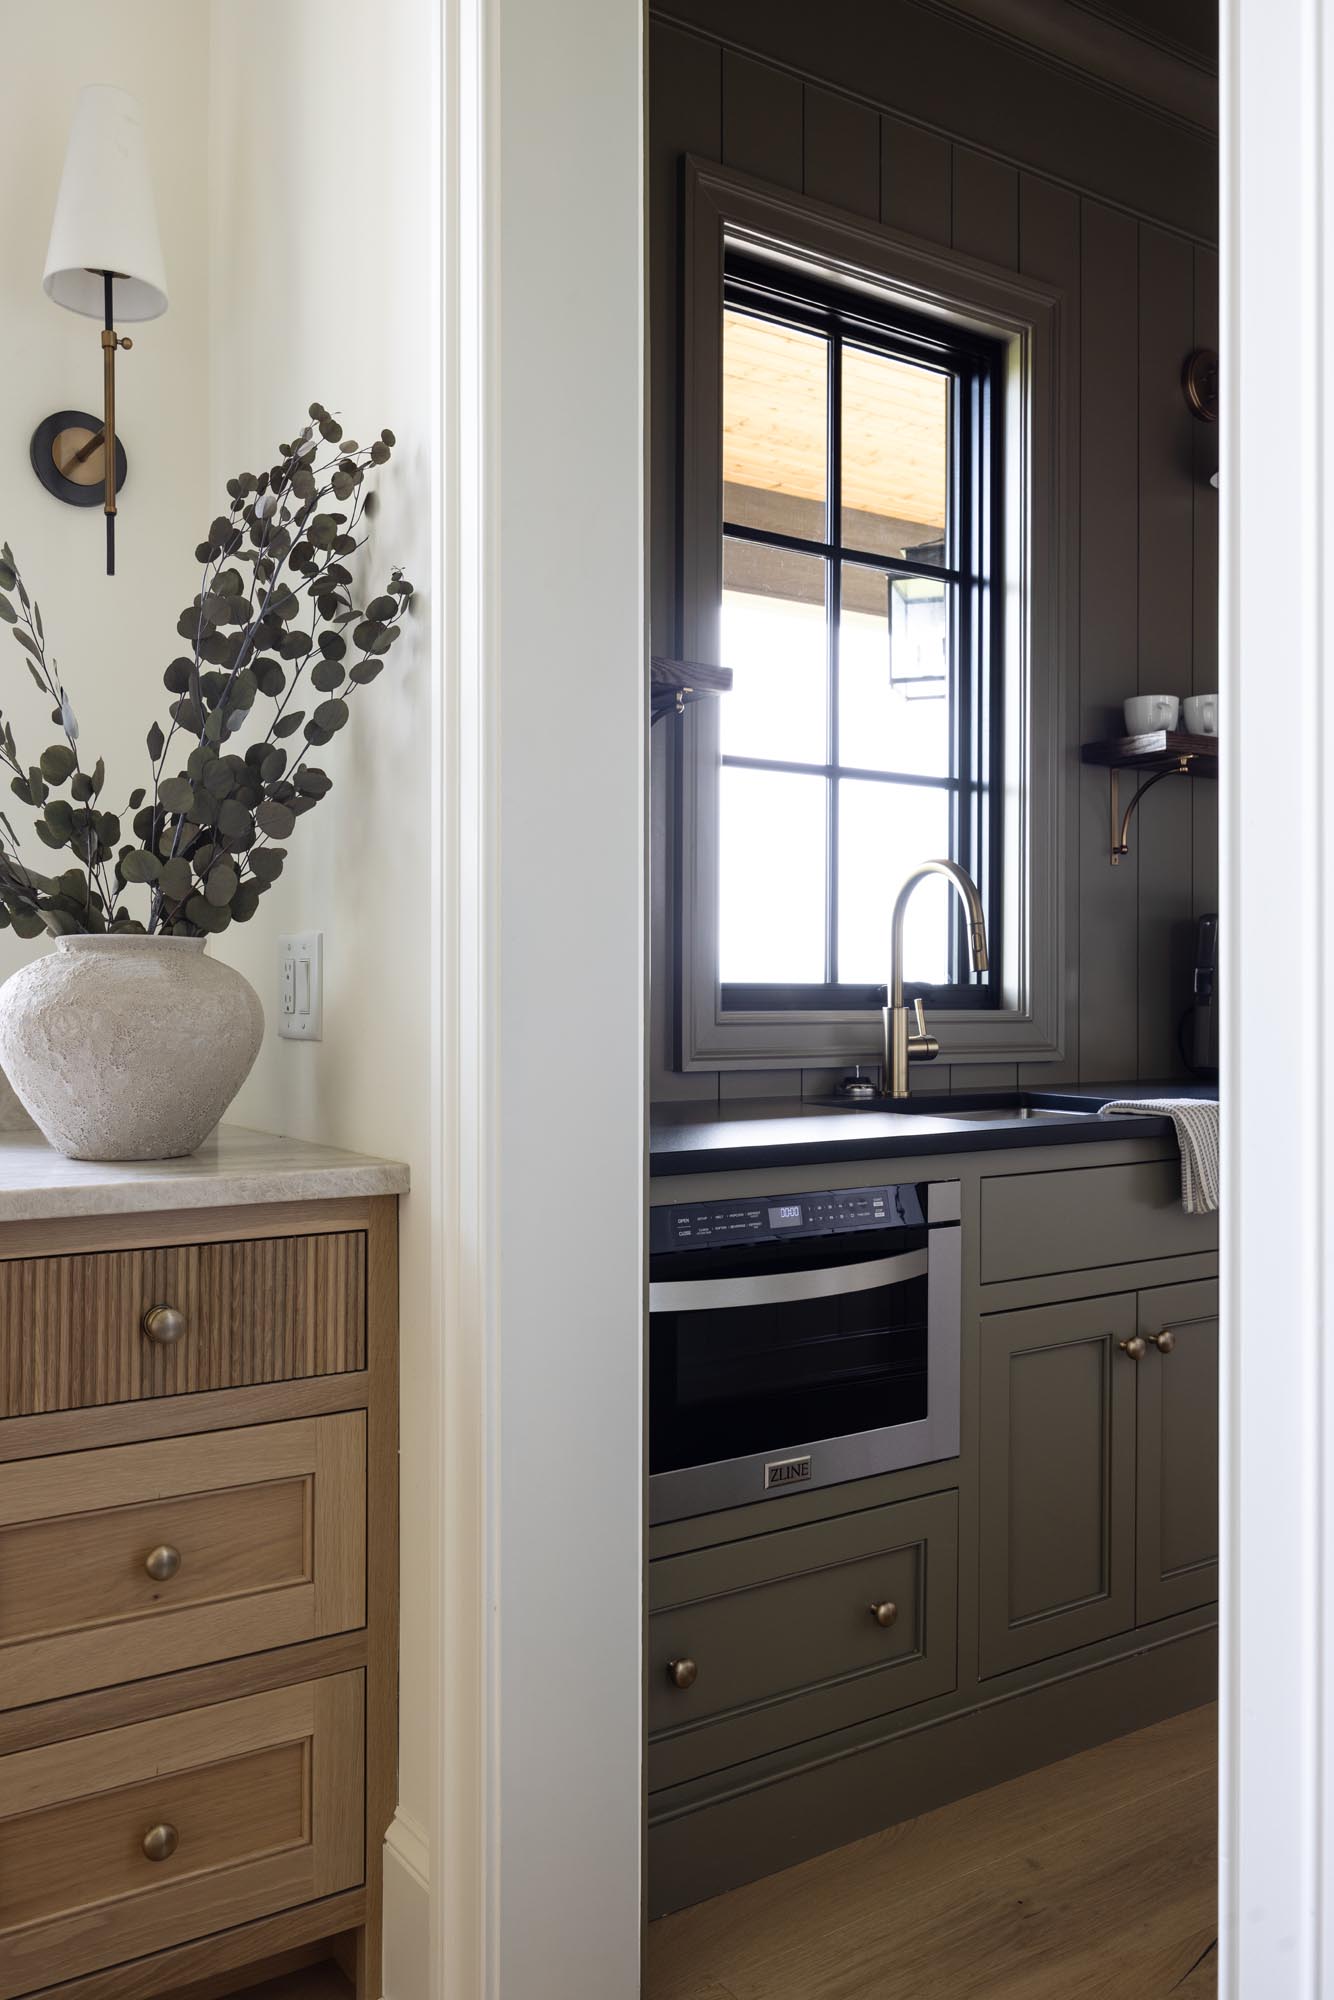
Because the Mullican floor runs straight through from the kitchen, the two rooms feel connected. For the planning side of this room, see how we used ArchRender to visualize the scullery before it was built.
How the Kitchen Connects to the Rest of the House
The kitchen opens directly to the living room. From the sofa you look across the island to the range wall, with the scullery doorway on one side and the mudroom doorway on the other. The living room ceiling steps up with beams, which marks the change of room without a wall. The open layout keeps the kitchen close to wherever everyone is gathered.
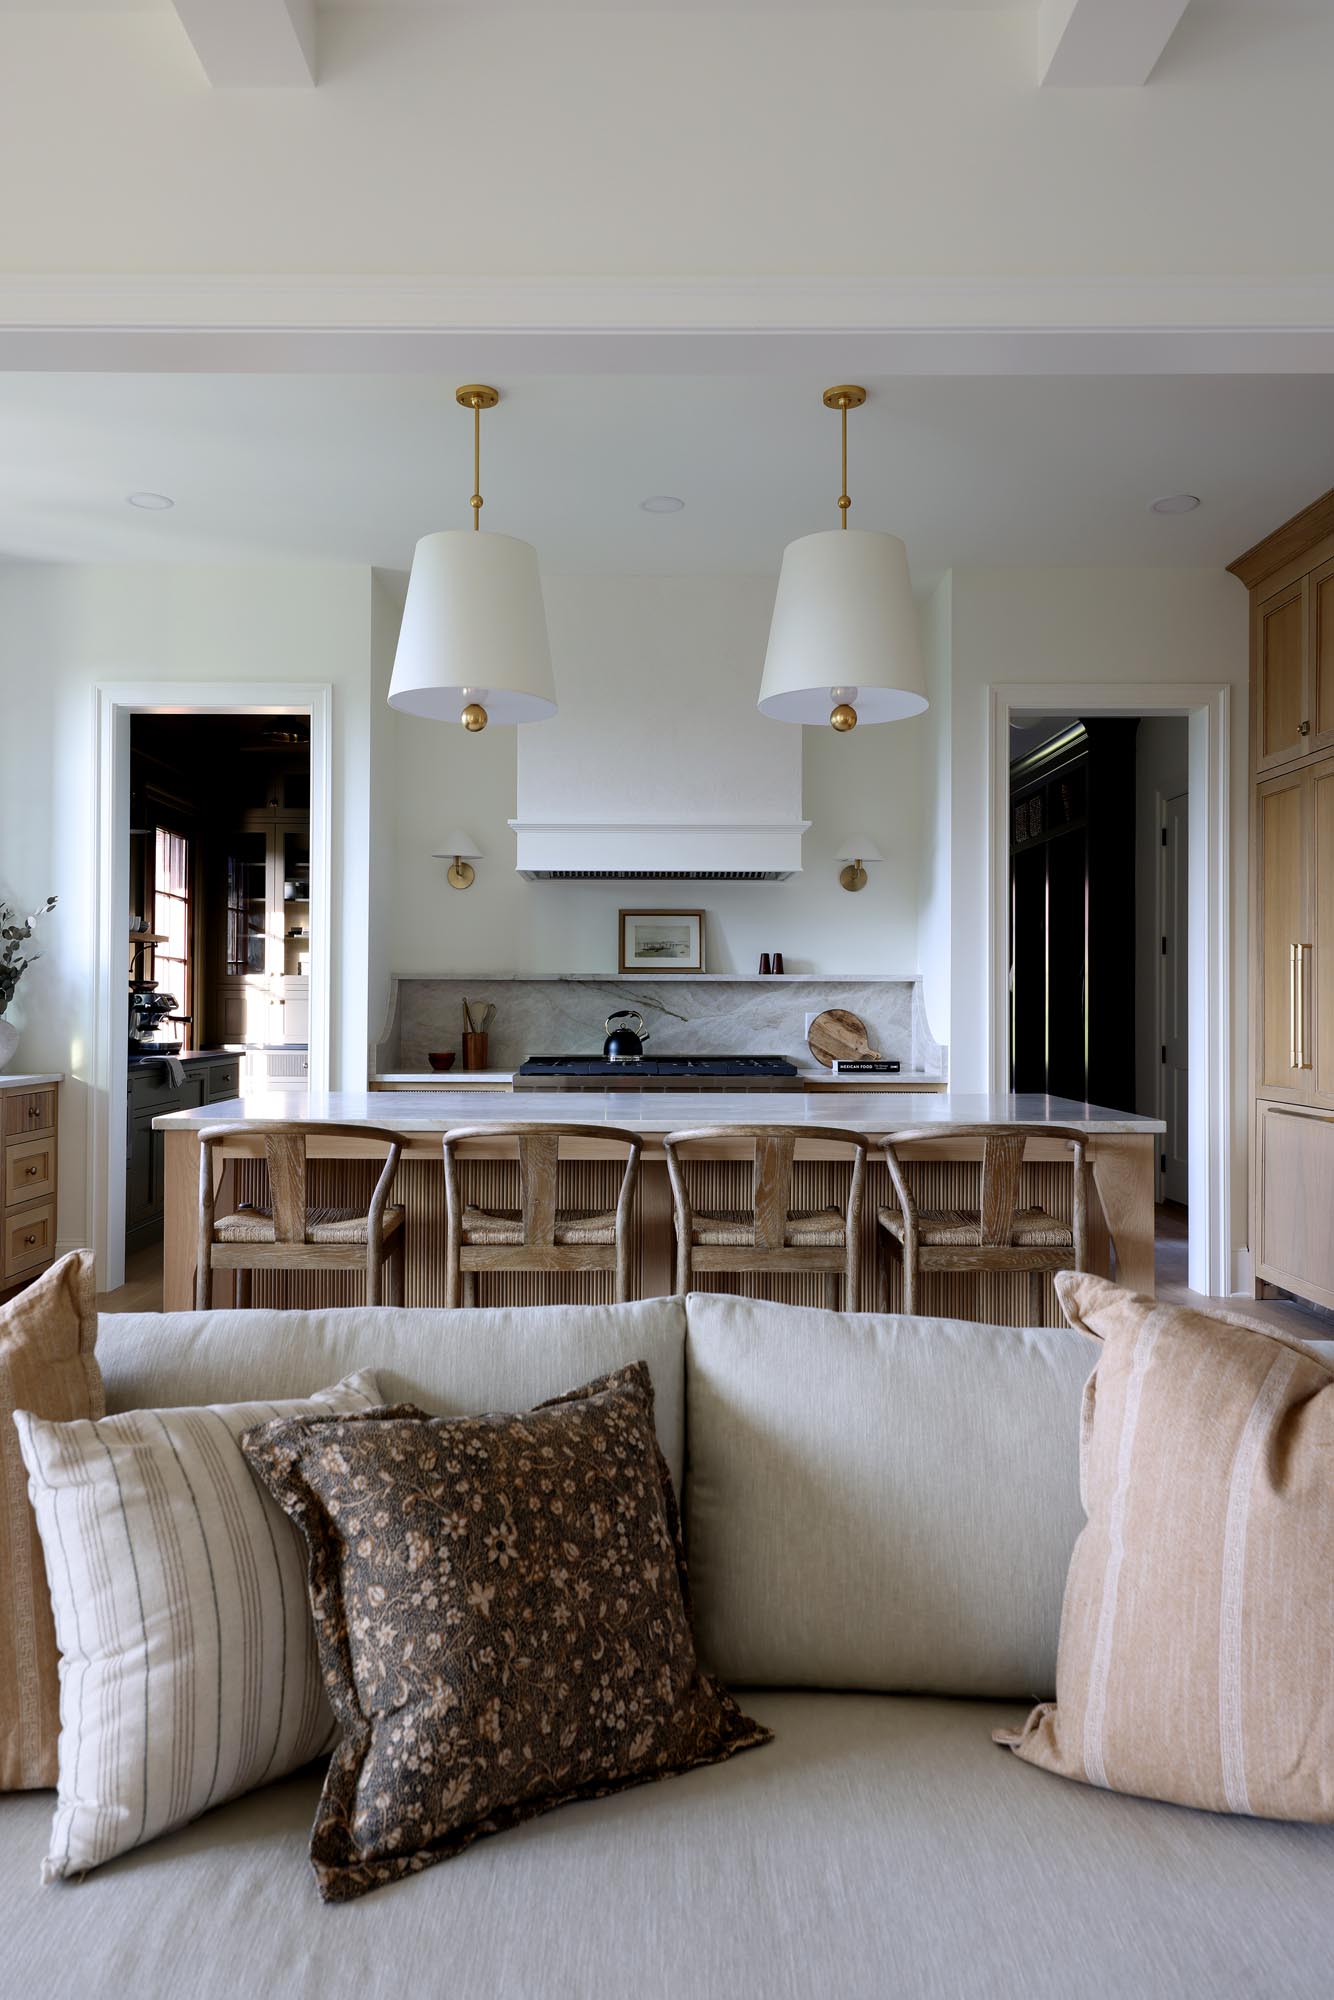
Through the other doorway, deep olive lockers in the mudroom hold coats, bags and shoes. We like seeing that color on one side of the kitchen and Crownsville Gray on the other. Both work so well with the white oak.
Our Favorite Details
Some of our favorite parts of this kitchen are the details you notice up close: the reeding Guthrie applied by hand, the curve Henry drew for the backsplash and the shelves inside the pantry cabinet. Then there’s the view from the sink. We’re so glad we put it under those windows.
If you’re planning your own kitchen, our guide to timeless kitchen design choices goes deeper on materials that last, and you can browse all of our house plans to find a layout with a kitchen and scullery that fit how you live.


No Comments