$2,674.00Original price was: $2,674.00.$2,273.00Current price is: $2,273.00.
By purchasing these construction plans your are agreeing to our terms and conditions.
Need to make modifications? CAD files are available for FREE with plan purchase.
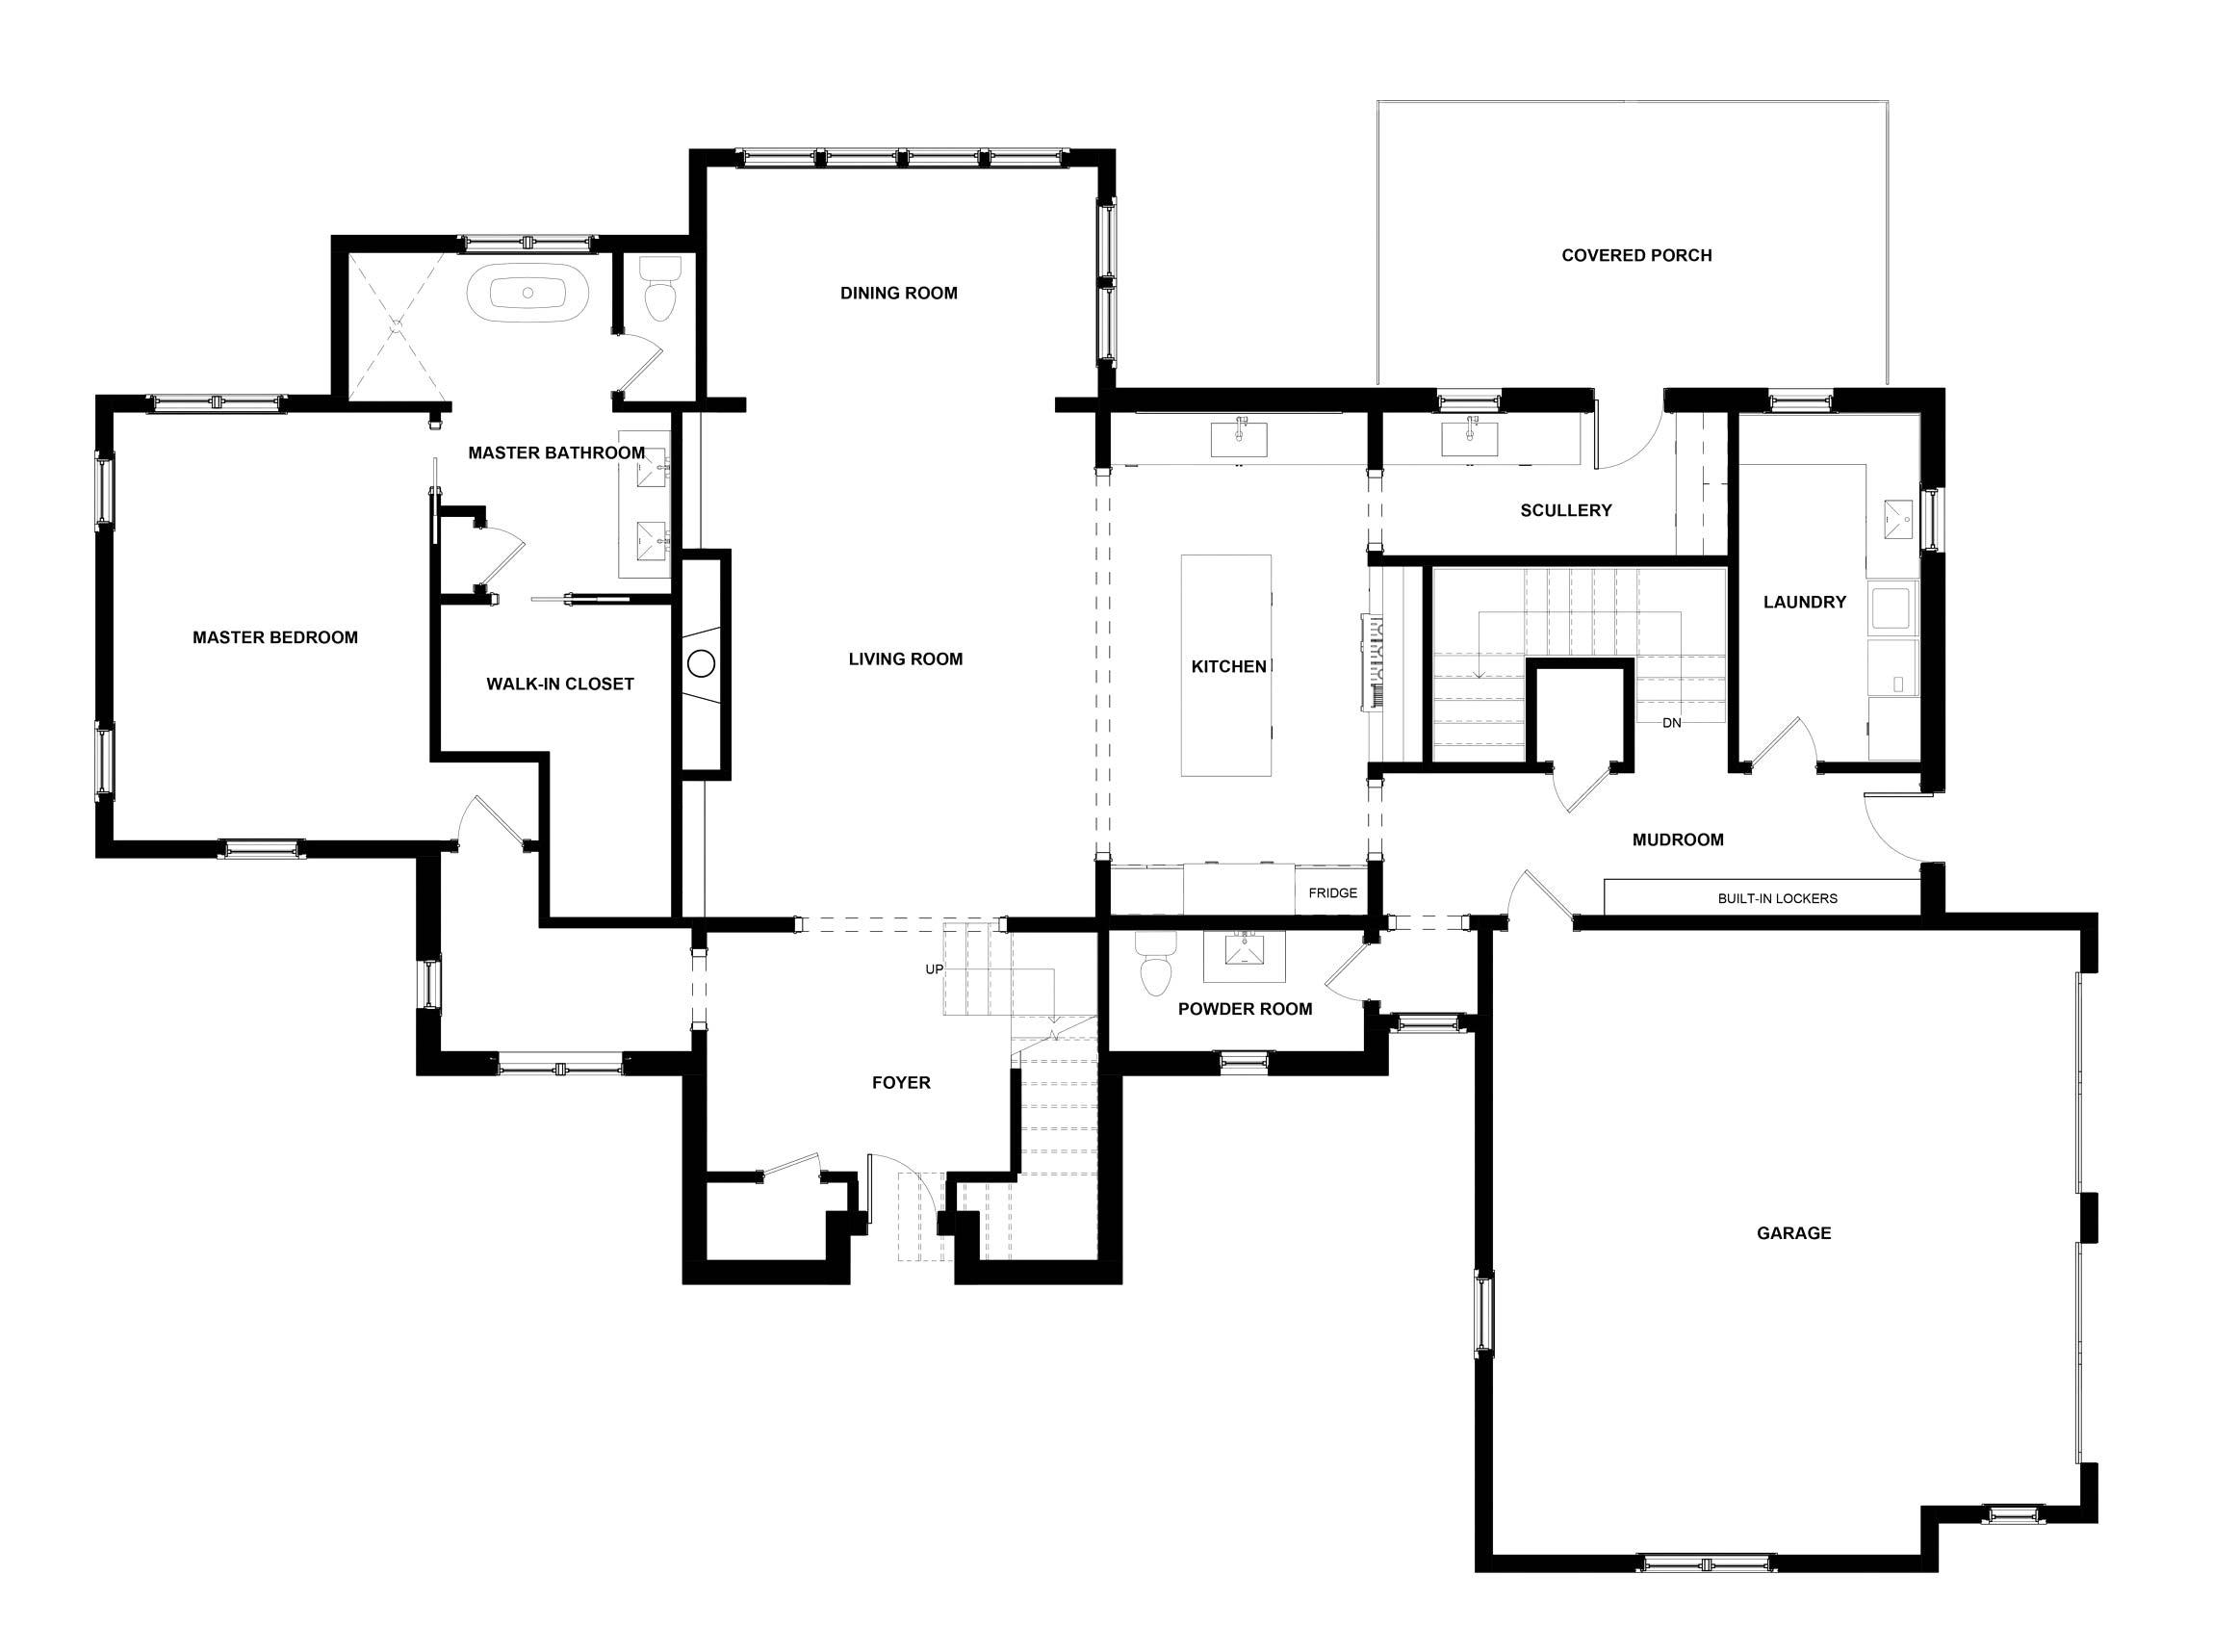
First Floor
2200 SQ FT
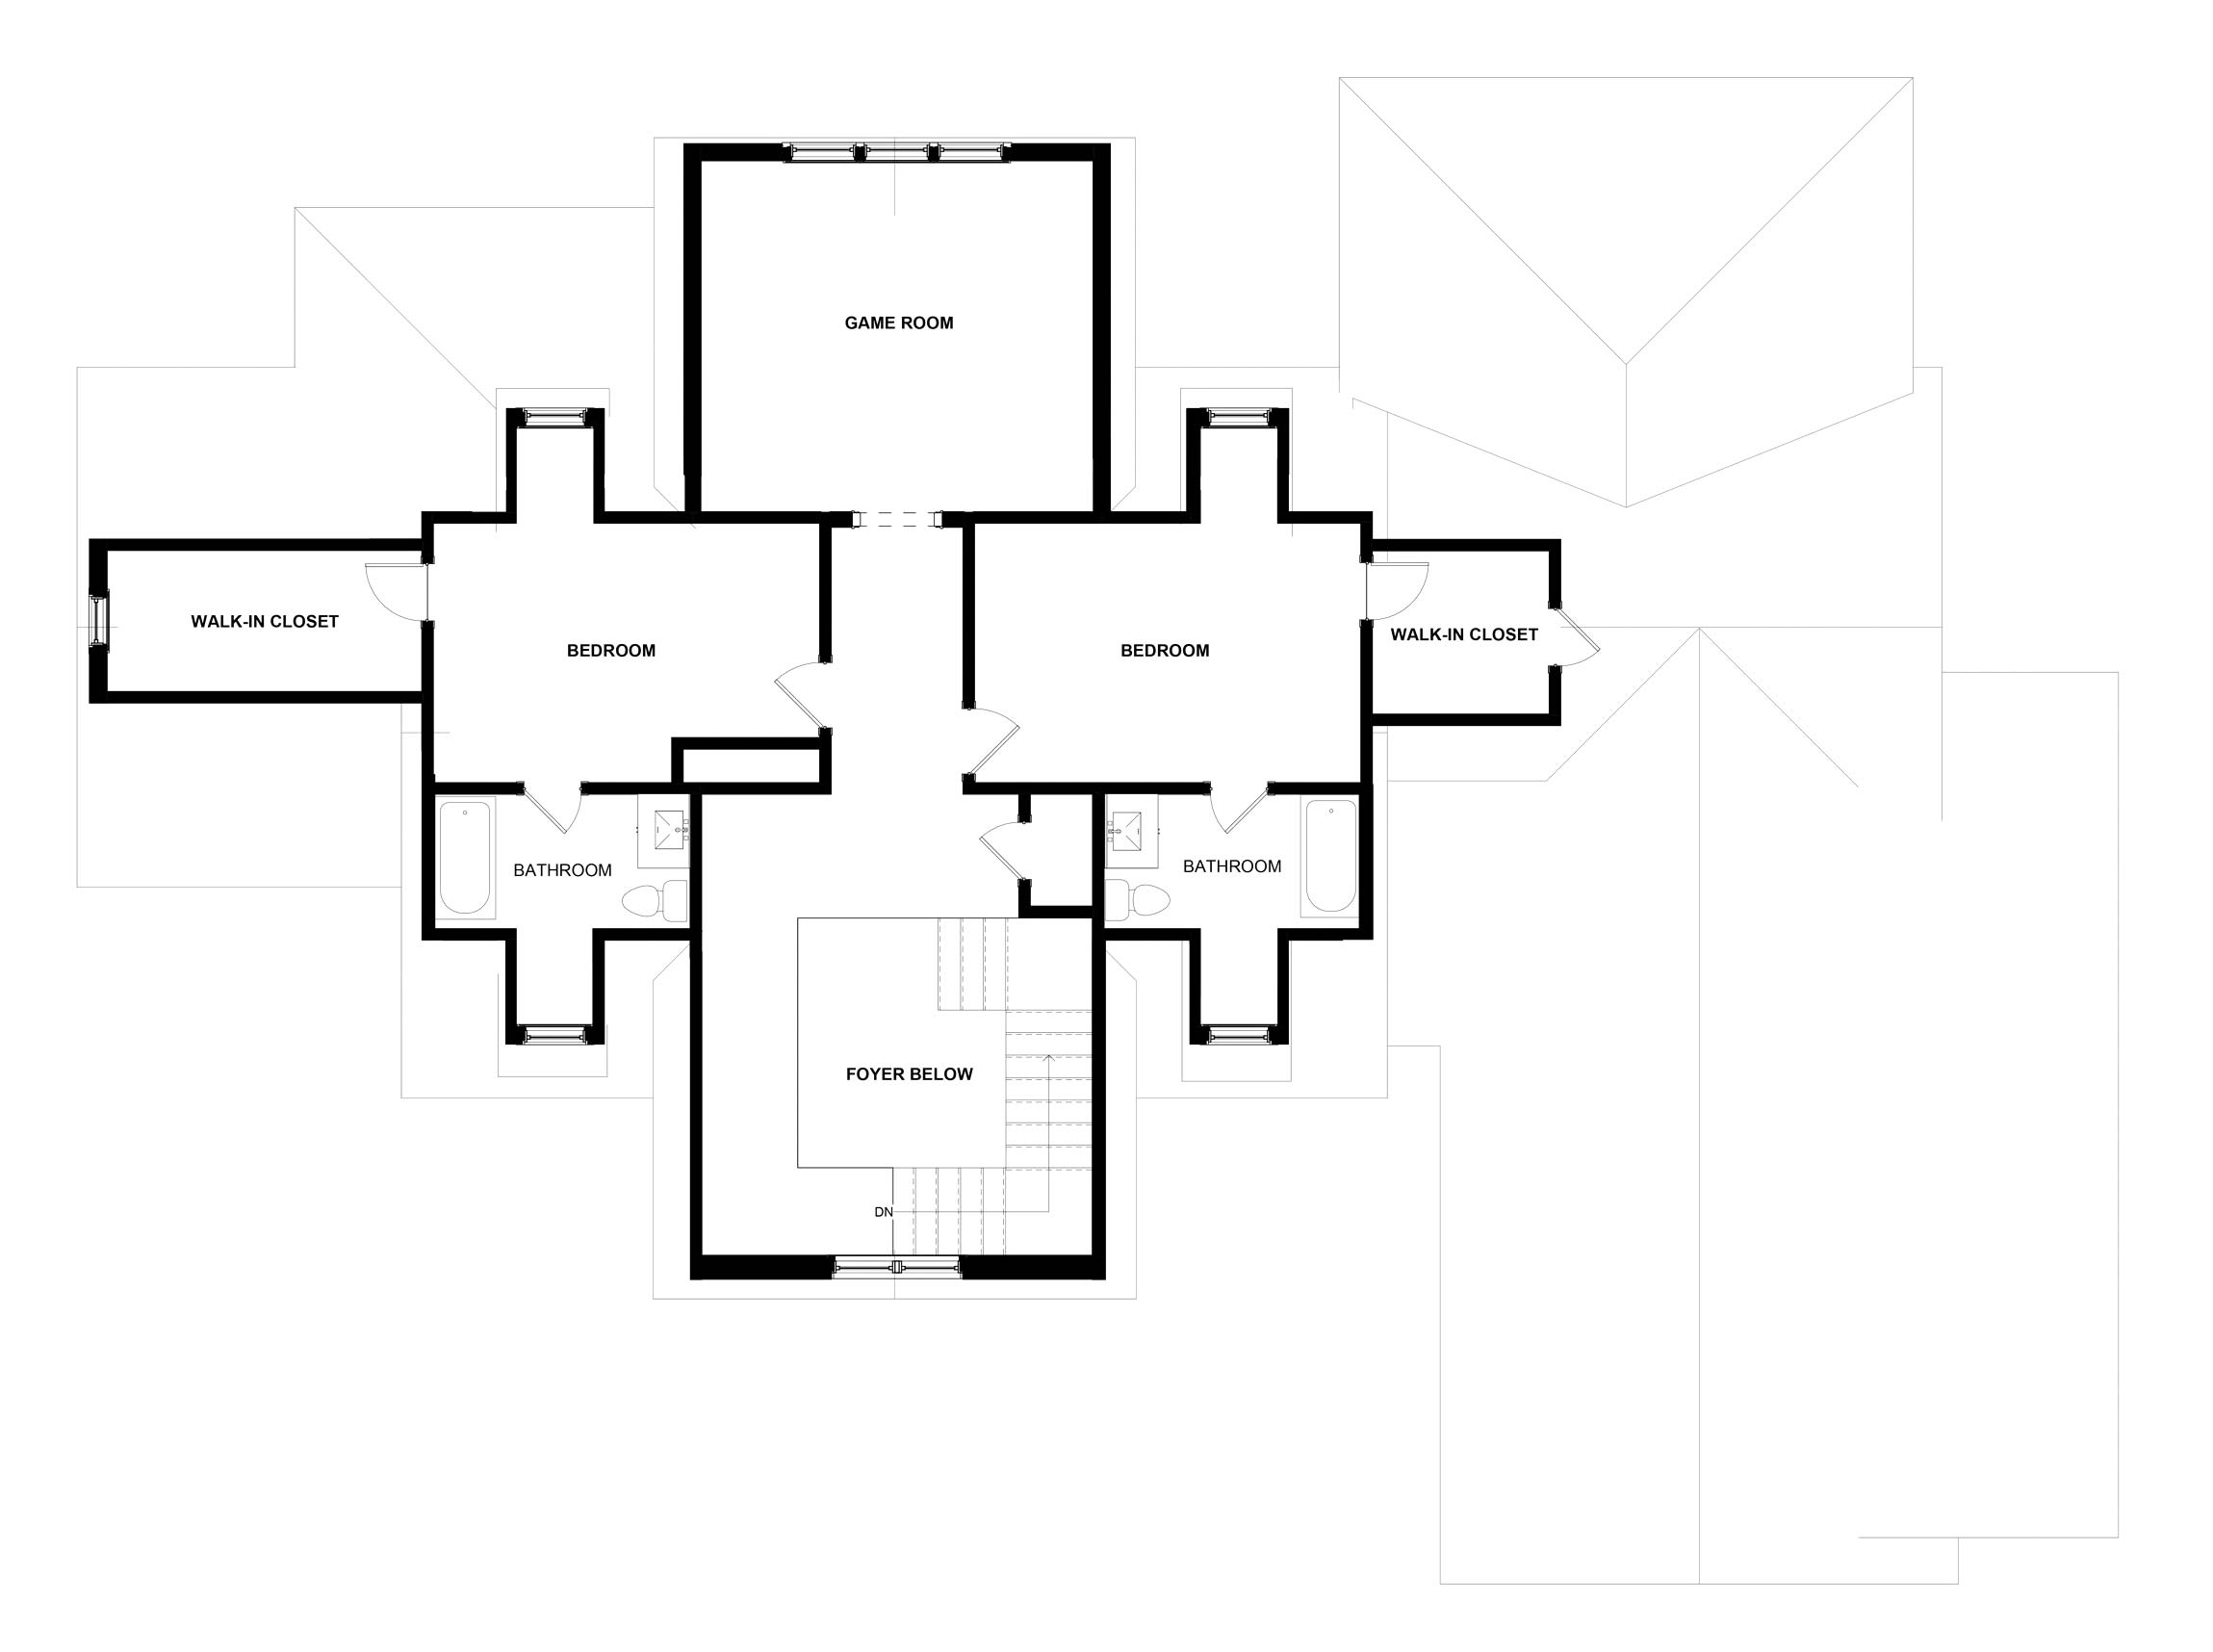
Second Floor
1189 SQ FT
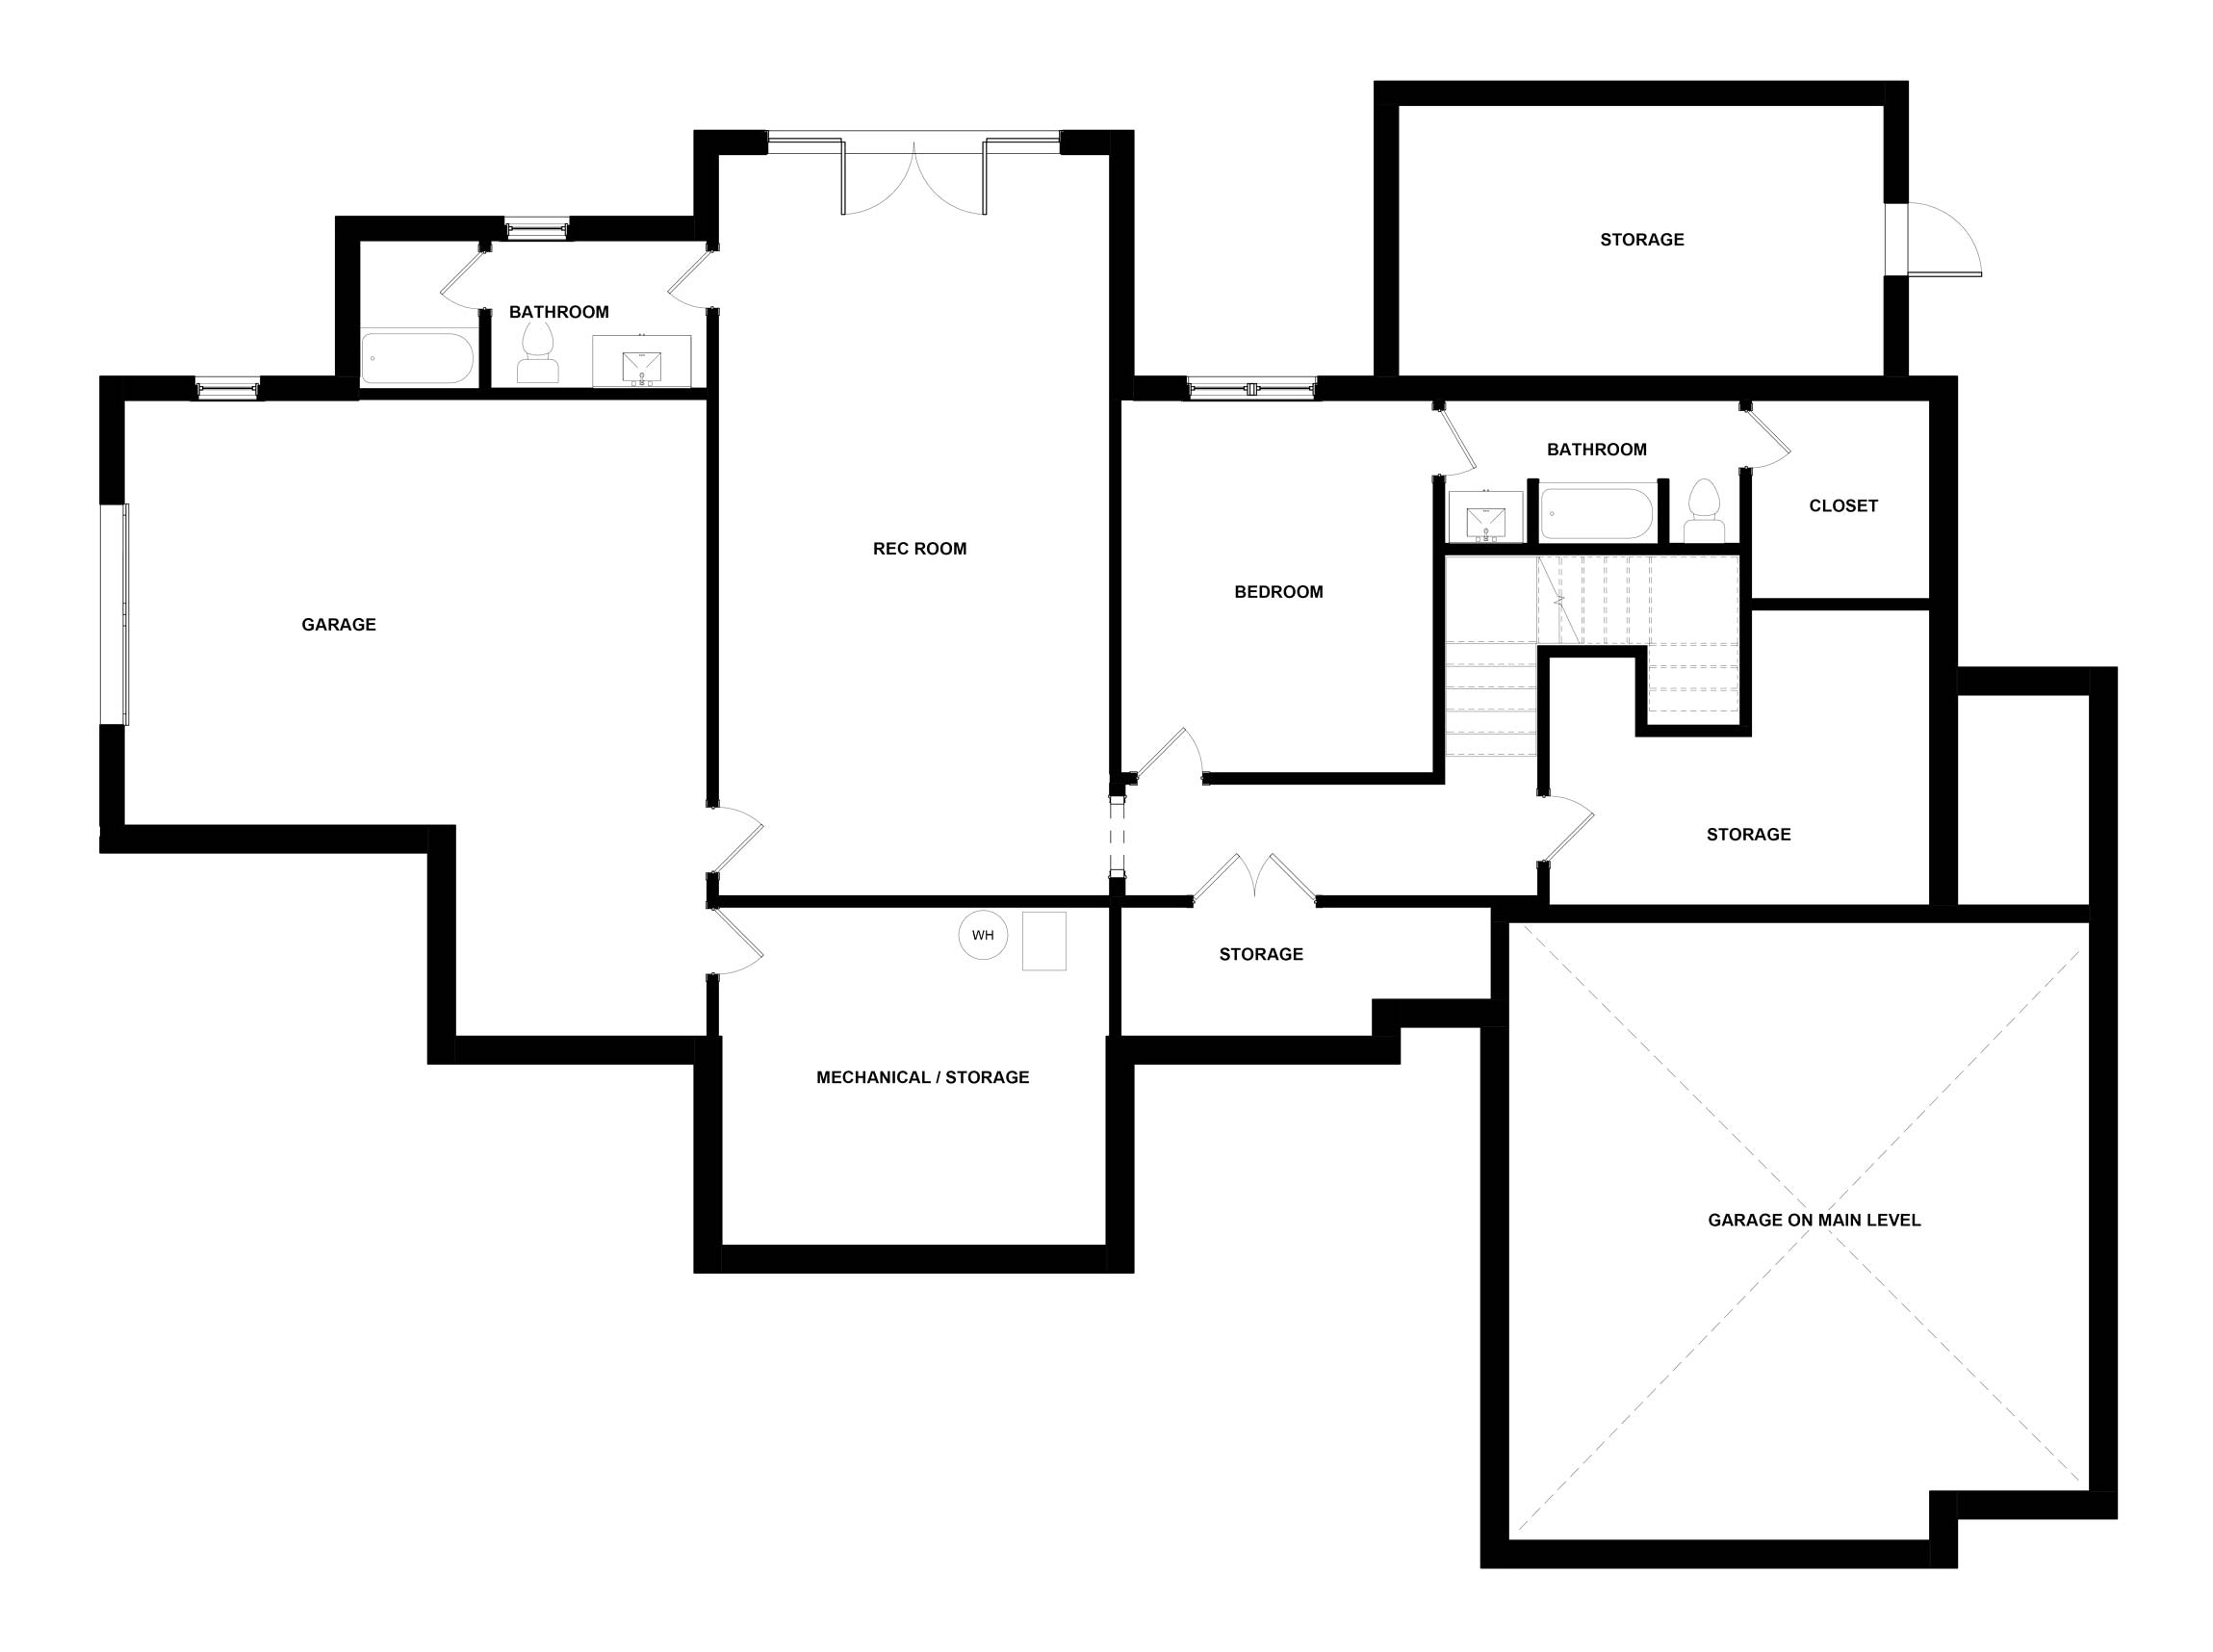
Basement
1399 SQ FT
Easy Download
We deliver the construction plans as a PDF right to your inbox. Print as many copies as you need.
Reversed
Need the plan flipped to fit your lot? We can provide a reversed plan at no additional cost.
CAD
Need to make modifications? CAD files are available for FREE with plan purchase.
Welcome Home
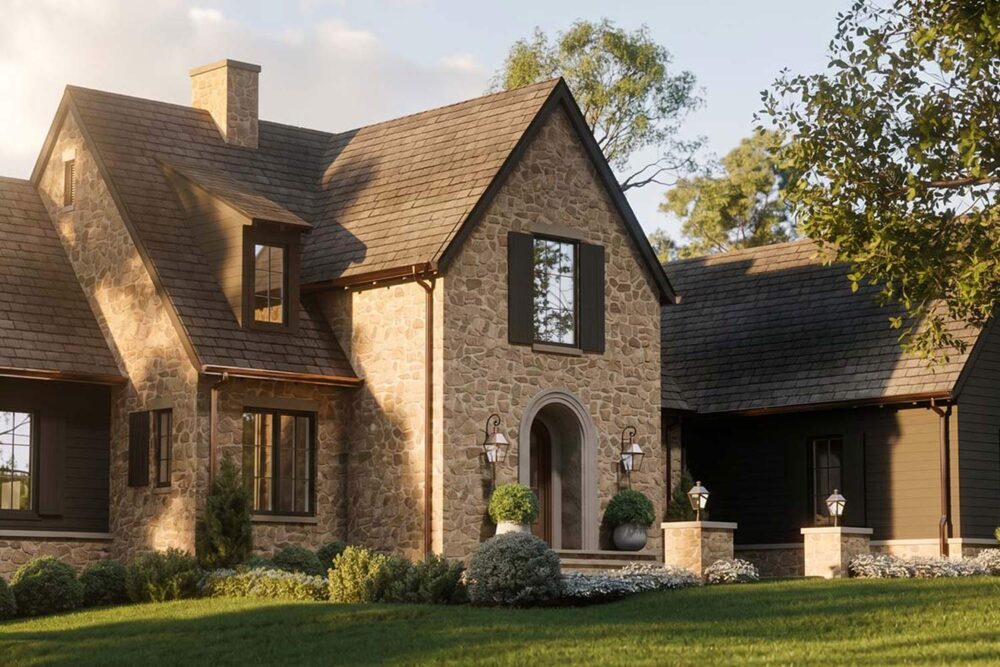
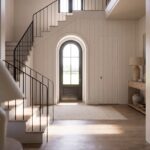
With a natural stone exterior and a roofline built to take in the view, the Summit makes its case before you reach the front door. Inside, 5,254 square feet across three levels give you room to spread out without losing the warmth. The main level has 10-foot ceilings, a kitchen built around a generous island, and a working scullery behind it that keeps the mess out of sight. A mudroom off the 3-car garage and a primary suite designed as a true retreat handle the everyday. Upstairs and in the finished basement, there’s space for family, guests, and everything else. Refined, practical, and built for how you actually live.
$2,674.00Original price was: $2,674.00.$2,273.00Current price is: $2,273.00.
Have Questions?
Check out our House Plans FAQ. Or if you have specific questions about a particular plan, feel free to contact us.